
Price Reduction - Water Views - Primary on Main
Address
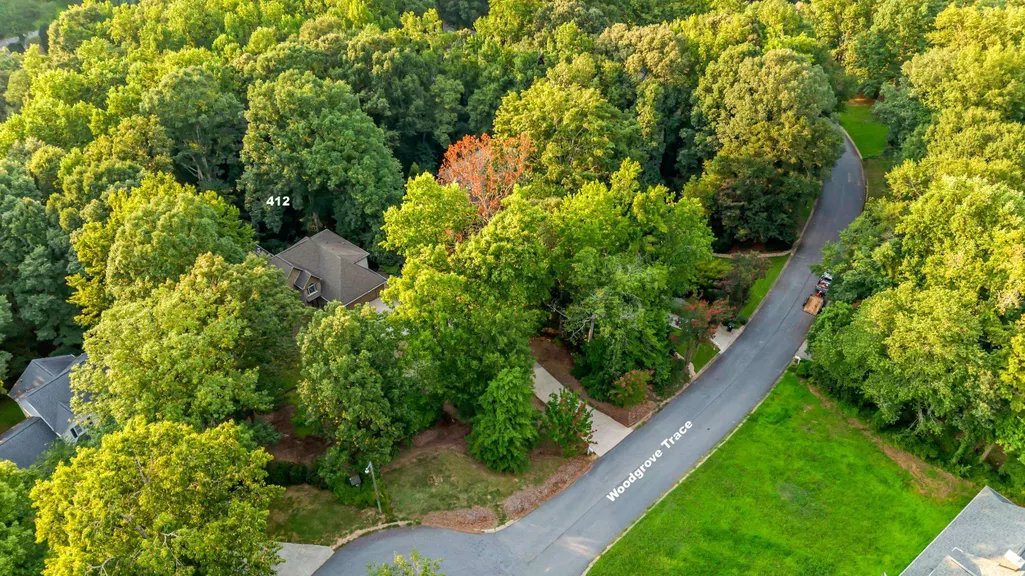
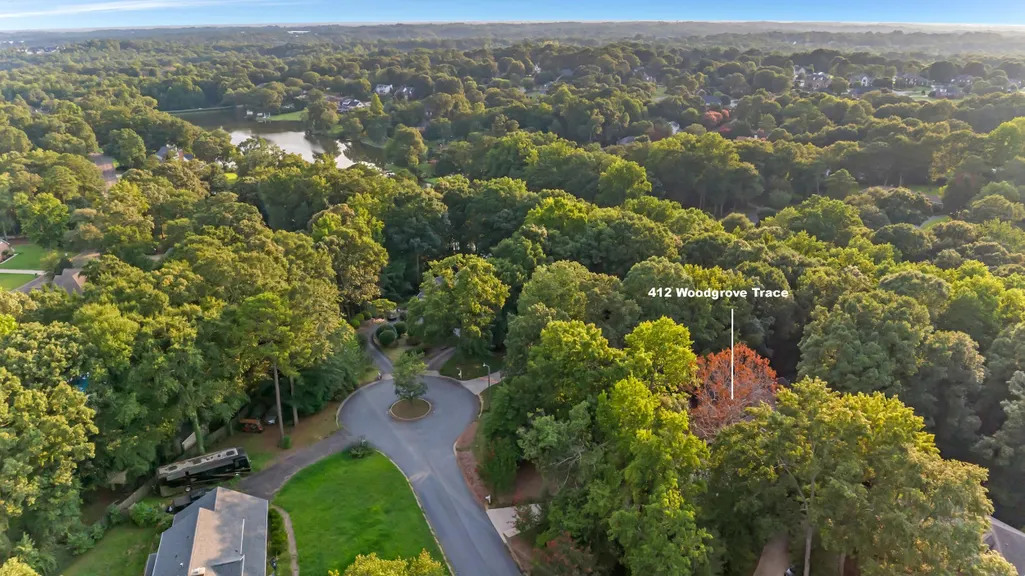
412 Woodgrove Trace, Spartanburg, SC
Price
$ 775,000
Property Attributes
- MLS#340583
- TypeSingle Family
- Listing Status Active
- CountySPARTANBURG
- CitySpartanburg
- AreaSpartanburg
- NeighborhoodThornhill
- Zip29301
- StyleTraditional
- Year Built1992
- Taxes$ 1788
- Price$ 775,000
- Bedrooms5
- Full Bathrooms4
- Half Bathrooms1
- Sqr Footage3708
- Lot Size1.08 Acres
Data Source:
Spartanburg MLS (SPTBGMLS)
Property Description
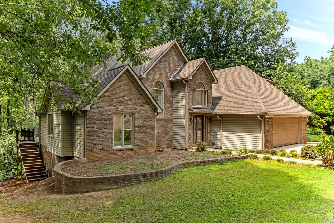
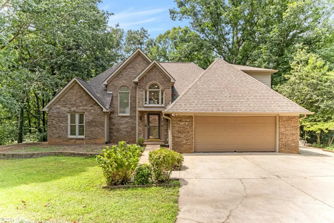
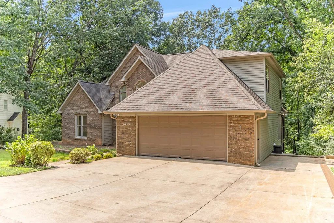
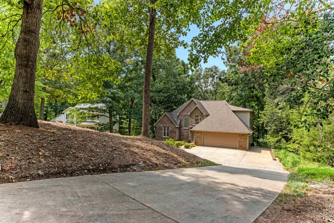
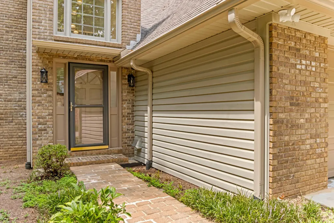
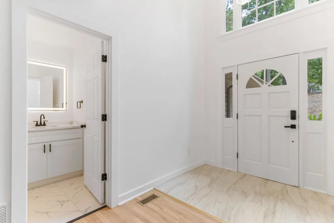
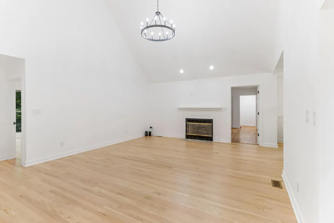
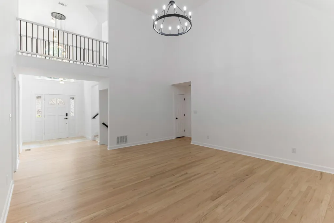
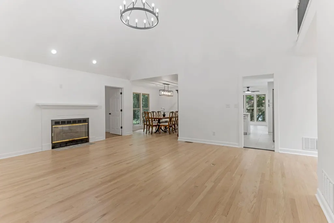
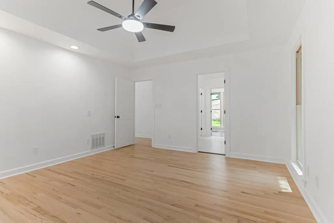
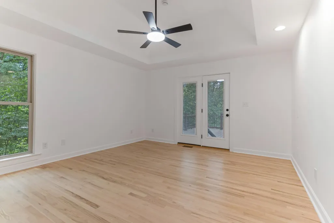
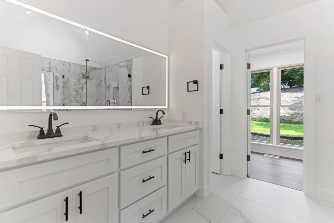
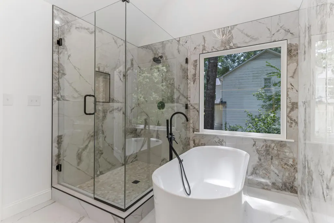
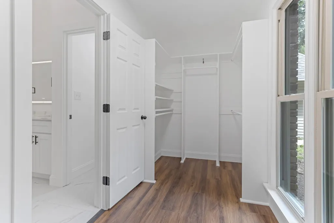
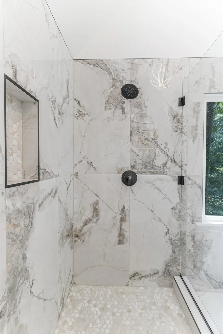
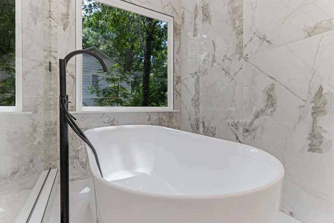
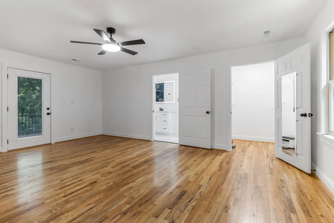
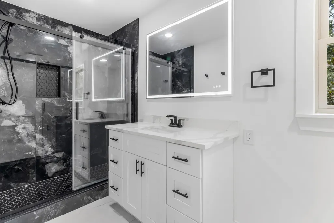
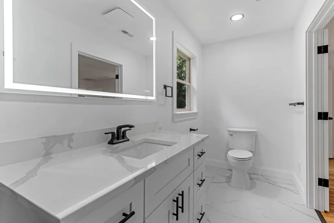
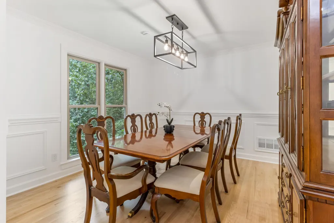
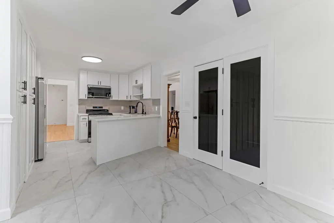
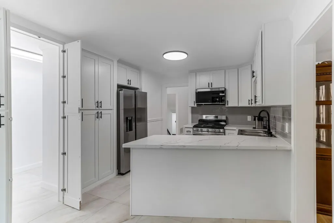
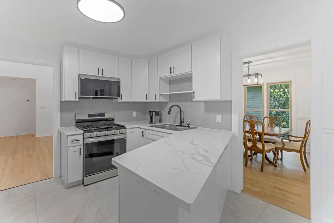
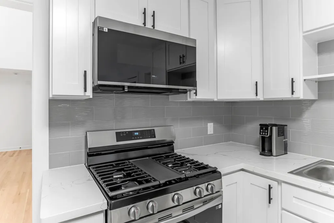
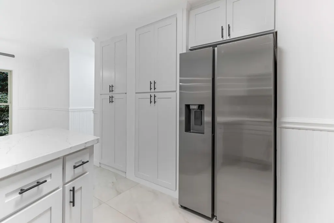
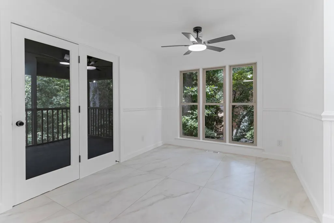
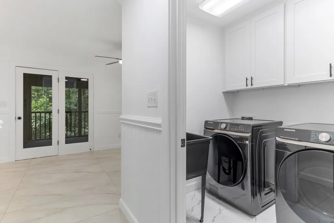
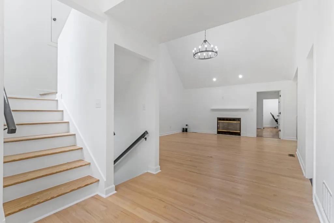
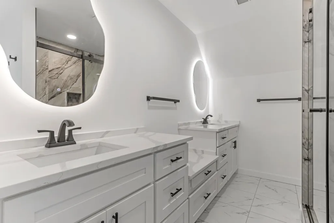
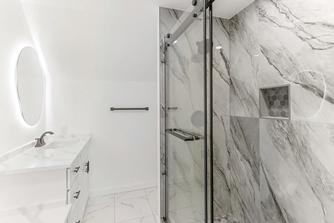
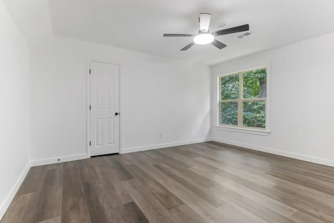
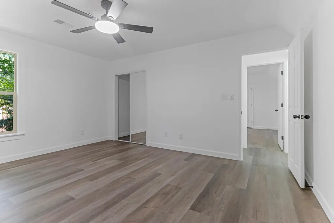
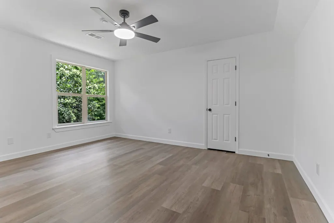
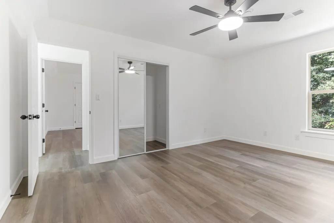
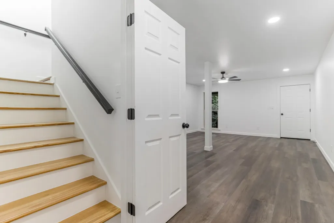
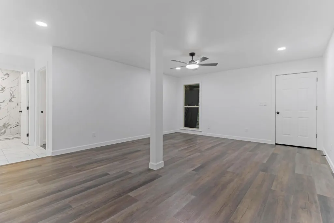
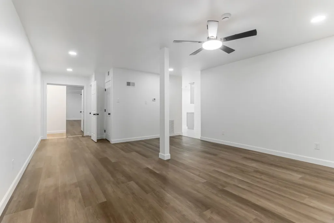
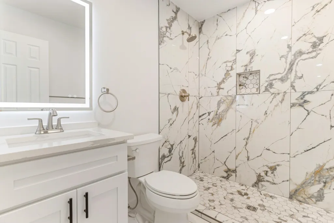
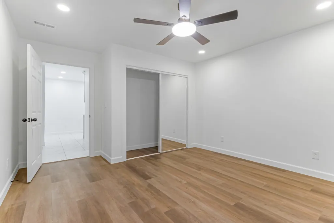
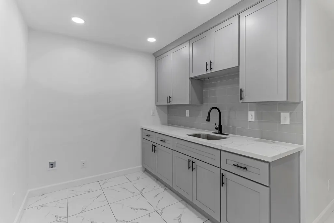
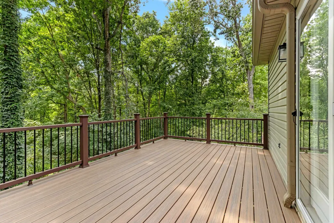
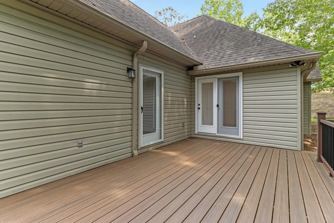
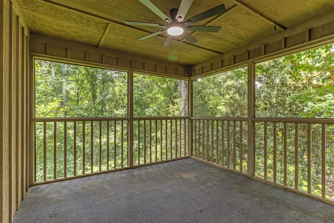
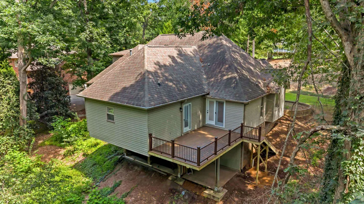
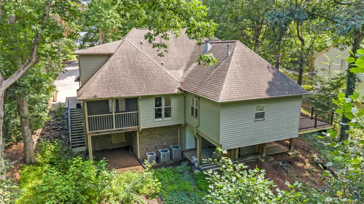
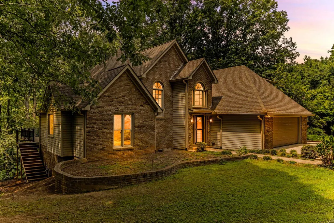
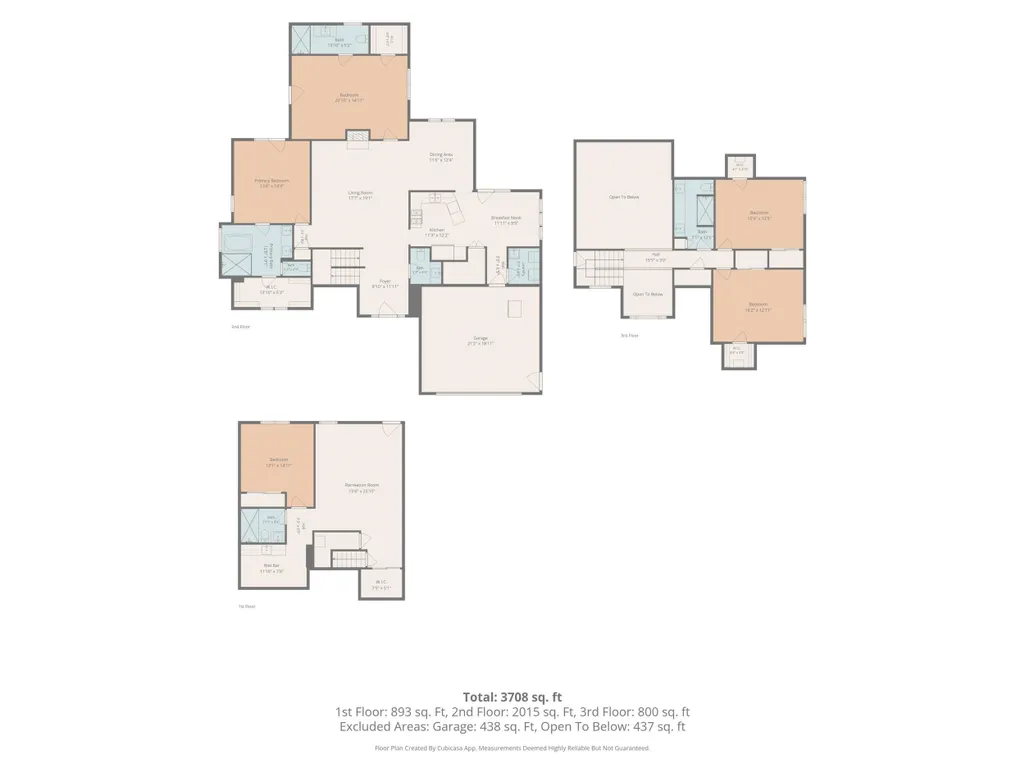
Don’t miss your opportunity to own a one-of-a-kind home in the highly sought-after Thornhill community! Situated on a private 1.08-acre wooded lot with beautiful lake views, this 5-bedroom, 4.5-bath home offers a rare combination of privacy, space, and versatility in one of Spartanburg’s desirable neighborhoods. Recent updates include a new HVAC system, new heating system, new kitchen cabinets, new flooring, fresh interior paint, new tile, and a new deck. These improvements give the home a fresh, modern feel while maintaining its timeless character. The beautifully updated custom-built home nestled on a quiet cul-de-sac. The thoughtfully designed floor plan provides exceptional flexibility for everyday living, entertaining, guests, or multigenerational living. The main level features two spacious bedroom suites, each with its own private full bathroom. The inviting living room and formal dining room provide comfortable gathering spaces, while the screened-in porch offers a peaceful retreat overlooking the wooded backyard and lake. Upstairs, two additional bedrooms share a spacious full bathroom with a double vanity, sitting bench, and tub/shower combination. The finished walk-out basement expands the home’s living space and includes a separate exterior entrance, spacious living area, bedroom, full bathroom, and its own kitchen. This private lower-level space is ideal for guests, extended family, multigenerational living, or a separate retreat, with convenient access to the backyard. Additional features include a two-car garage and a sprinkler irrigation system serving the yard and front mulch beds. Located in highly desirable School District 6, Thornhill offers neighborhood amenities including tennis courts and a playground. Enjoy convenient access to Reidville Road, I-26, downtown Spartanburg, West Gate Mall, Target, Costco, and a variety of shopping and dining options. Originally built by a respected local builder with more than 50 years of experience, this home has been lovingly maintained for over 30 years. With its generous wooded lot, lake views, multiple bedroom suites, finished walk-out basement, extensive updates, and desirable location, 412 Woodgrove Terrace offers a truly special opportunity to enjoy comfort, privacy, and versatility
| Elementary School | Middle School | High School |
|---|---|---|
| 6-Anderson Mill Elementary School | 6-Dawkins Middle | 6-Dorman High |
| Price History | |
|---|---|
| 8/13/2026 | Listed $777,000 |
| 8/28/2026 | 1$775,000 |
General Features
| Sewer | Septic Tank |
|---|---|
| Heating | Forced Air |
| Cooling | Central Air |
| Possession | At Close |
| Roof | Architectural |
| Appliances | Dishwasher,Disposal,Dryer,Microwave,Gas Range,Refrigerator,Washer |
| Garage Spaces | 2 |
| Association Fee Includes | Common Area,Street Lights |
| Patio/Porch Features | Deck,Screened |
| Architectural Style | Traditional |
| Security Features | Smoke Detector(s) |
| Construction Materials | Brick Veneer,Vinyl Siding |
| Year Built | 1992 |
| Levels | Two |
| Property Subtype | Single Family Residence |
| Tax Year | 2024 |
| Community Features | Common Areas,Street Lights,Playground,Tennis Court(s) |
| Assoc Fee Paid Per | Annually |
| County | Spartanburg |
| Property Type | Residential |
| HOA | Yes |
| Subdivision Name | Thornhill |
| Full Baths | 4 |
| Status | Active |
| Directions | Take Reidville Rd. Towards Duncan. Turn left onto Milbrook Dr. Turn right onto Woodgrove Tr. House is on the right. |
| High School | 6-Dorman High |
| City | Spartanburg |
| High School District | 6 Sptbg Co |
| MLS Area | Spartanburg |
| Elementary School | 6-Anderson Mill |
| Tax Annual Amount | 1788 |
| Middle/Junior High School | 6-Dawkins Middle |
| Virtual Tour | https://youtu.be/Wu82ObfTxeM |
| Builder Name | Eric Roberston |
| Standard Status | Active |
Interior Features
| Interior Amenities | Ceiling Fan(s),Cable Available,Ceilings-Some 9 Ft +,Attic Stairs Pulldown,Walk-In Closet(s),Ceiling - Smooth,Ceramic Countertops,Entrance Foyer,Walk-In Pantry |
|---|---|
| Fireplace Features | Gas Log |
| Window Features | Insulated Windows |
| Above Grade Finished Area | 2908 |
| Half Baths | 1 |
| Laundry Features | 1st Floor,Electric Dryer Hookup,Walk-In,Washer Hookup |
| Total Bedrooms | 5 |
| Below Grade Finished Area | 800 |
| Main Level Bedrooms | 2 |
| Main Level Bathrooms | 2 |
Exterior Features
| Exterior Amenities | Sprinkler System |
|---|---|
| Parking Features | 2 Car Attached,Garage Door Opener,Driveway |
| Lot Features | Cul-De-Sac,Sloped,Some Trees |
| Water Source | Public |
| Lot Size Area | 1 |
| Foundation Details | Basement |
| Lot Size Acres | 1.08 |
| Other Equipment | Irrigation Equipment |
| Horse Y/N | No |
Amenities
- Foreclosure
- Views
- Short Sale
- New Construction
- Adult 55+
- Lease To Own
- No HOA Fees
- Furnished
- Primary On Main
- Air Conditioning
- Seller Finance
- Green
- Fixer Upper
- Horse
- Golf
- Fireplace
- Deck
- Garage
- Basement
- Pool
Property vs Single Family Average in 29301
Price
Taxes
Year Built
Visits
 The data relating to real estate for sale on this web site comes in part from the Broker Reciprocity Program of Charleston Trident Association of REALTORS® -- All information deemed reliable but not guaranteed. All properties are subject to prior sale, change or withdrawal. Neither listing broker(s) or information provider(s) shall be responsible for any typographical errors, misinformation, misprints and shall be held totally harmless. Listing(s) information is provided for consumer's personal,
 © 2026 The data relating to real estate for sale on this web site comes in part from the Western Upstate Association of REALTORS®, Inc. or Western Upstate Multiple Lisitngs Services of South Carolina, Inc. This information is deemed reliable, but not guaranteed. Neither, the Western Upstate Association of REALTORS®, Inc. or Western Upstate Multiple Listing Service of South Carolina, Inc., nor the listing broker, nor their agents or subagents are responsible for the accuracy of the information.
 Information deemed reliable but not guaranteed.
Property information provided courtesy of the Internet Exchange Program of the Greenville Association of Realtors.
The information being provided is for consumers personal, non-commercial use and may not be used for any purpose other than to identify prospective properties consumers may be interested in purchasing.
Data is updated as of September 14, 2026 8:56 AM UTC
Information deemed reliable but not guaranteed.
Property information provided courtesy of the Internet Exchange Program of the Greenville Association of Realtors.
The information being provided is for consumers personal, non-commercial use and may not be used for any purpose other than to identify prospective properties consumers may be interested in purchasing.
Data is updated as of September 14, 2026 8:56 AM UTC
 Spartanburg Association of REALTORS® All information deemed reliable but not guaranteed. All properties are subject to prior sale, change or withdrawal. Neither listing broker(s) or information provider(s) shall be responsible for any typographical errors, misinformation, misprints and shall be held totally harmless. Listing(s) information is provided for consumer's personal, non-commercial use and may not be used for any purpose other than to identify prospective properties consumers may be
