
Views - New Construction - Golf Course - Primary on Main
Address
121 Falcon Crest Way Way, Pickens, SC
Price
$ 539,900
Property Attributes
- MLS#20299266
- TypeSingle Family
- Listing Status Active
- CountyPickens
- CityPickens
- Area207-Oconee County - SC
- NeighborhoodRock At Jocassee
- Zip29671
- StyleCraftsman
- Year Built2026
- Price$ 539,900
- Bedrooms4
- Full Bathrooms2
- Half Bathrooms0
- Sqr Footage2060
- Lot Size0.86 Acres
Data Source:
Western Upstate MLS
Property Description
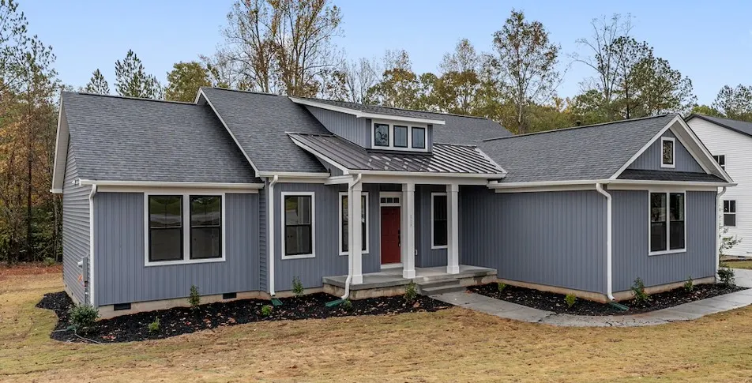
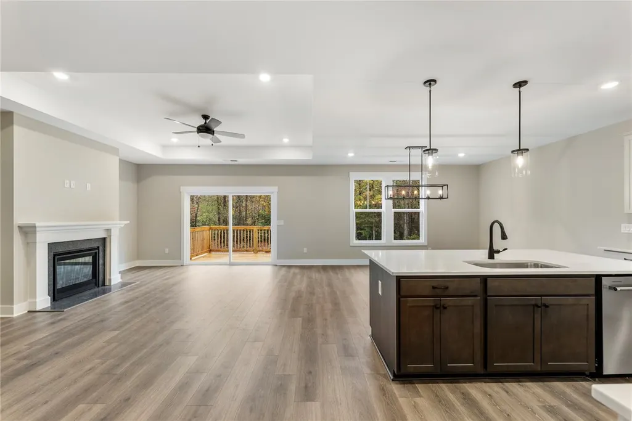
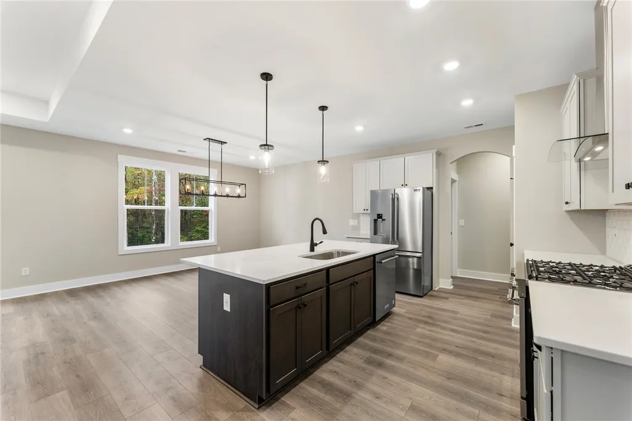
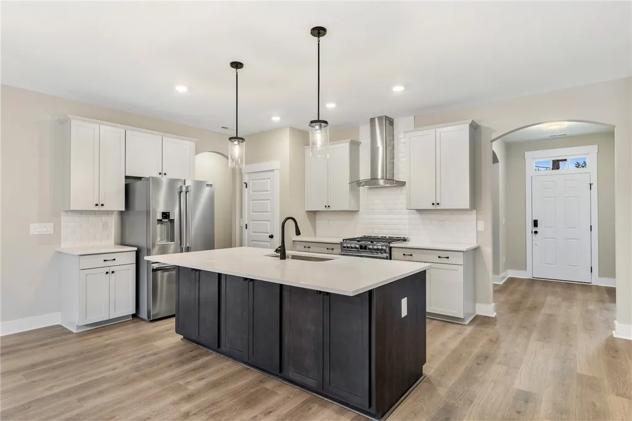
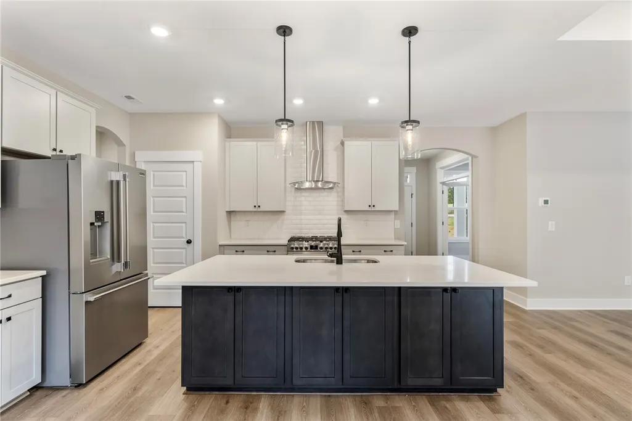
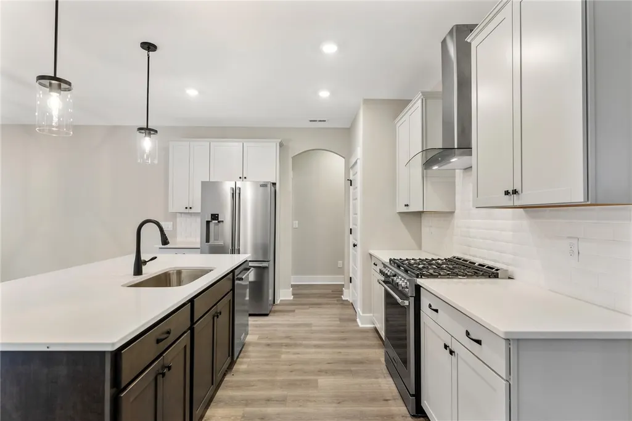
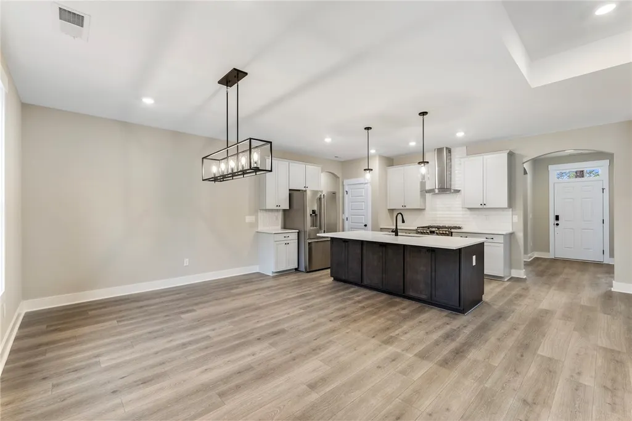
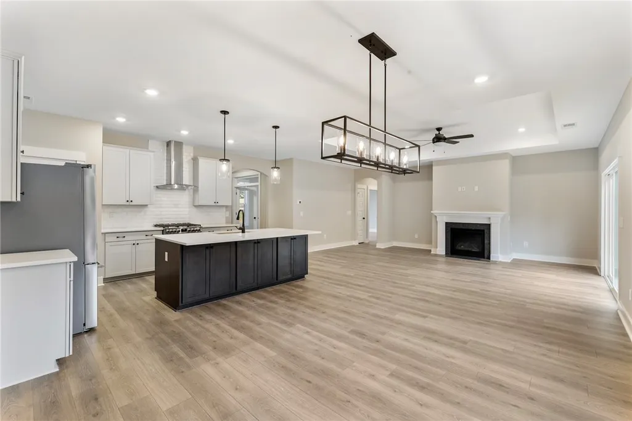
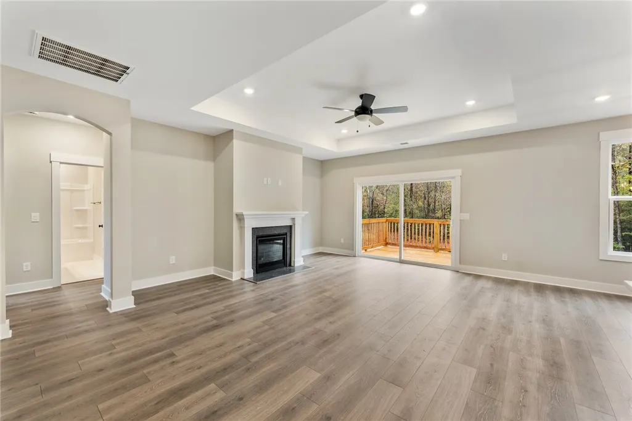
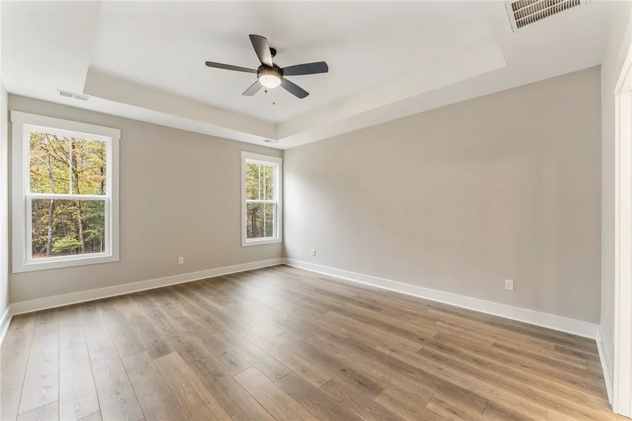
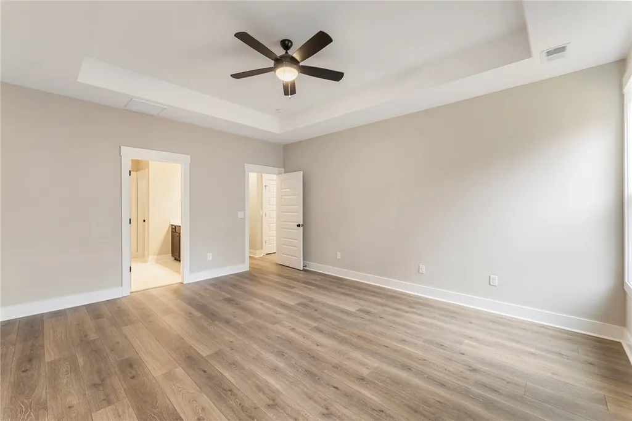
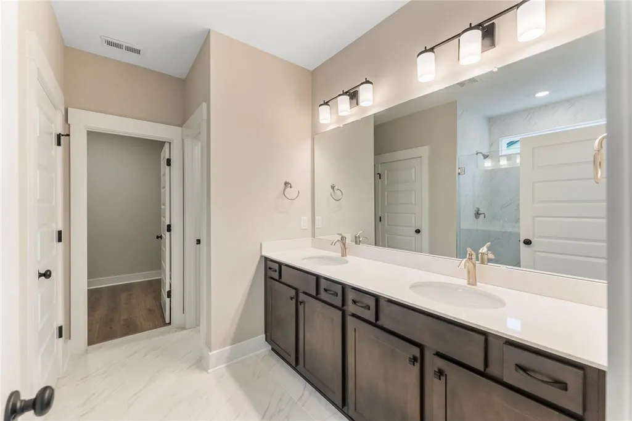
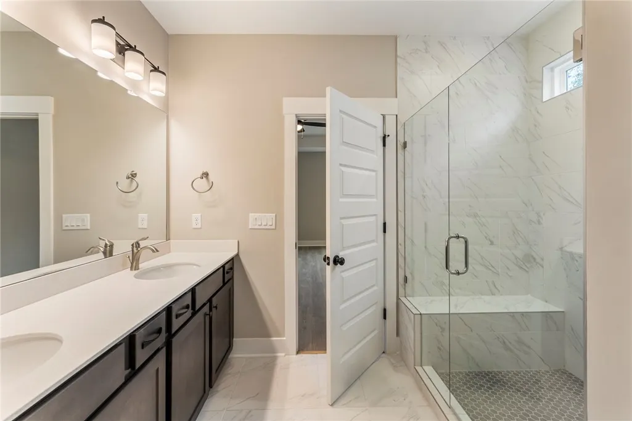
The Berkeley Plan, situated on just under 1 acre wooded tract in the mountain golf course neighborhood of The Rock at Jocassee. This would be a nice spot to build the mountain getaway and is very convenient to all the fun activities found in the mountains, Hiking, swimming, fishing, or for a scenic drive into the beautiful, and unspoiled mountain area of Jocassee Gorges. Lake Keowee is less than 15 minutes away. Brevard and Hendersonville are less than 1 hour. The Rock offers golf, and a clubhouse, they also have a community well system so no need to drill. This property is a "To Be Built - NOT Under Construction", with images of a similar home available for reference. Pictures are from another Berkeley home - Purchaser may inquire on other floor plans and work with builder on creating a specific home to be built to their preferences. This remarkable home offers an expansive layout, featuring Three bedrooms, an office (can be built as the 4th bedroom), and an upstairs loft (Loft is an option can be added for $25,000 - with full bath) that may serve as a fourth bedroom, encompassing nearly 2,450 square feet (with the addition of loft area. The design elegantly combines farmhouse aesthetics with modern comforts in a well-established neighborhood. Upon entry, one is welcomed by 9-foot ceilings on the main floor, contributing to an open and airy ambiance. The living spaces are enhanced by laminate wood flooring, which imparts a contemporary elegance and facilitates easy maintenance. The office serves as an ideal space for work or leisure, benefitting from abundant natural light and a comfortable environment. The covered patio provides a serene area for relaxation, boasting scenic views of wilderness around. The kitchen is equipped with solid surface countertops, modern appliances, and a chef-style design, complemented by a spacious pantry for convenience. The main floor features a generously sized owner's suite, complete with a well-appointed en-suite bathroom that includes a double vanity, a large ceramic tile shower, and an ample walk-in closet. The back porch, which is covered, allows for outdoor enjoyment and stylish entertaining. Additionally, two further bedrooms and an office facilitate an efficient use of space within the 2,060 square feet of the main floor. A large laundry room on the main level enhances functionality. This is an exceptional opportunity to embrace the lifestyle and beauty that this home offers. Interested parties are encouraged to schedule a phone call at their earliest convenience. For those seeking a custom-built home, Hunter Quinn Homes has a great build on you lot program. I can help find you the right lot. Please confirm finishes and colors with the builder. PICTURES OF SIMILAR HOME - BERKELEY PLAN
| Elementary School | Middle School | High School |
|---|---|---|
| Ambler Elem Elementary School | Pickens Middle Middle School | Pickens High High School |
| Price History | |
|---|---|
| 3/30/2026 | Listed $539,900 |
General Features
| Sewer | Septic Tank |
|---|---|
| Heating | Forced Air,Natural Gas |
| Cooling | Central Air,Forced Air |
| Roof | Architectural,Shingle |
| HOA Fee | 680 |
| Garage Spaces | 2 |
| Patio/Porch Features | Front Porch,Patio |
| Architectural Style | Craftsman |
| Construction Materials | Cement Siding |
| Year Built | 2026 |
| Levels | One and One Half |
| Property Subtype | Single Family Residence |
| Community Features | Common Grounds/Area,Golf |
| Assoc Fee Paid Per | Annually |
| County | Pickens |
| Property Type | Residential |
| HOA | true |
| Attached Garage | true |
| Subdivision Name | Rock At Jocassee |
| Garage Y/N | true |
| Total Rooms | 4 |
| Full Baths | 2 |
| Status | Active |
| Directions | From Pickens take Hwy 178 north cross Hwy 11, Right onto Sliding Rock rd. Left onto Falcon Crest, lot on the left. |
| High School | Pickens High |
| City | Pickens |
| MLS Area | 207-Oconee County,SC |
| Lot Size Units | Acres |
| Elementary School | Ambler Elem |
| Year Built Details | To Be Built |
| Middle/Junior High School | Pickens Middle |
| Property Condition | To Be Built |
| Lease Considered Y/N | false |
| Builder Name | Hunter Quinn Homes |
| Standard Status | Active |
| Tax Lot | 121 |
| Property Sub Type Additional | Single Family Residence |
| PostalCity | Pickens |
Interior Features
| Interior Amenities | Dual Sinks,Bath in Primary Bedroom,Main Level Primary,Shower Only,Walk-In Closet(s) |
|---|---|
| Basement | None,Crawl Space |
| Flooring | Carpet,Ceramic Tile,Laminate |
| Basement (Y/N) | false |
| Air Conditioning Y/N | true |
| Heating Y/N | true |
| Total Bedrooms | 4 |
| Main Level Bedrooms | 4 |
| Main Level Bathrooms | 2 |
| Total Baths | 2 |
Exterior Features
| Exterior Amenities | Porch,Patio |
|---|---|
| Parking Features | Attached,Garage,Driveway |
| Lot Features | Outside City Limits,On Golf Course,Subdivision,Trees,Wooded |
| Water Source | Public |
| Lot Size Area | 0.86 |
| Foundation Details | Crawlspace |
| Building Area Total | 2060 |
| Lot Size Acres | 0.86 |
| Waterfront Y/N | false |
Amenities
- Foreclosure
- Views
- Short Sale
- New Construction
- Adult 55+
- Lease To Own
- No HOA Fees
- Furnished
- Primary On Main
- Air Conditioning
- Seller Finance
- Green
- Fixer Upper
- Horse
- Golf
- Fireplace
- Deck
- Garage
- Basement
- Pool
Property vs Single Family Average in 29671
Price
Year Built
 The data relating to real estate for sale on this web site comes in part from the Broker Reciprocity Program of Charleston Trident Association of REALTORS® -- All information deemed reliable but not guaranteed. All properties are subject to prior sale, change or withdrawal. Neither listing broker(s) or information provider(s) shall be responsible for any typographical errors, misinformation, misprints and shall be held totally harmless. Listing(s) information is provided for consumer's personal,
 © 2026 The data relating to real estate for sale on this web site comes in part from the Western Upstate Association of REALTORS®, Inc. or Western Upstate Multiple Lisitngs Services of South Carolina, Inc. This information is deemed reliable, but not guaranteed. Neither, the Western Upstate Association of REALTORS®, Inc. or Western Upstate Multiple Listing Service of South Carolina, Inc., nor the listing broker, nor their agents or subagents are responsible for the accuracy of the information.
 Information deemed reliable but not guaranteed.
Property information provided courtesy of the Internet Exchange Program of the Greenville Association of Realtors.
The information being provided is for consumers personal, non-commercial use and may not be used for any purpose other than to identify prospective properties consumers may be interested in purchasing.
Data is updated as of September 15, 2026 8:47 AM UTC
Information deemed reliable but not guaranteed.
Property information provided courtesy of the Internet Exchange Program of the Greenville Association of Realtors.
The information being provided is for consumers personal, non-commercial use and may not be used for any purpose other than to identify prospective properties consumers may be interested in purchasing.
Data is updated as of September 15, 2026 8:47 AM UTC
 Spartanburg Association of REALTORS® All information deemed reliable but not guaranteed. All properties are subject to prior sale, change or withdrawal. Neither listing broker(s) or information provider(s) shall be responsible for any typographical errors, misinformation, misprints and shall be held totally harmless. Listing(s) information is provided for consumer's personal, non-commercial use and may not be used for any purpose other than to identify prospective properties consumers may be
