
Price Reduction - Primary on Main
Address
109 Wren Crossing, Easley, SC
Price
$ 619,900
Property Attributes
- MLS#20302142
- TypeSingle Family
- Listing Status Active
- CountyPickens
- CityEasley
- Area104-Anderson County - SC
- NeighborhoodWren Crossing
- Zip29642
- StyleTraditional
- Year Built1996
- Price$ 619,900
- Bedrooms5
- Full Bathrooms3
- Half Bathrooms0
- Sqr Footage3605
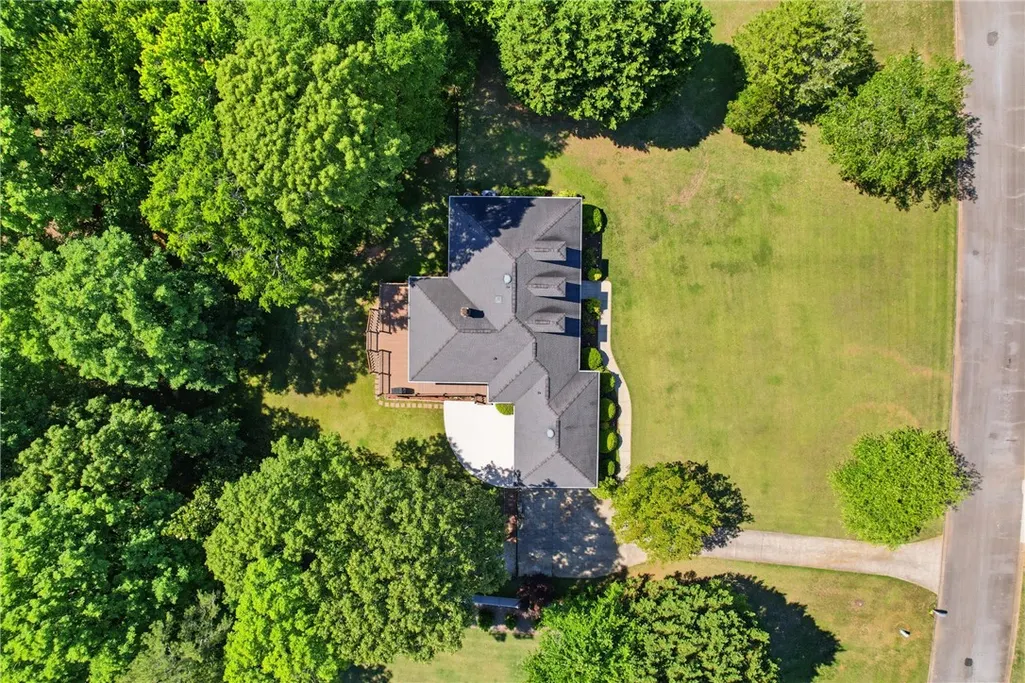
- Lot Size1.52 Acres
Data Source:
Western Upstate MLS
Property Description
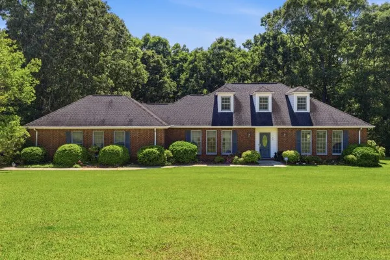
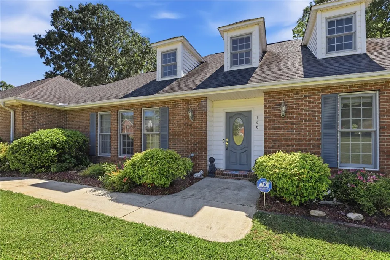
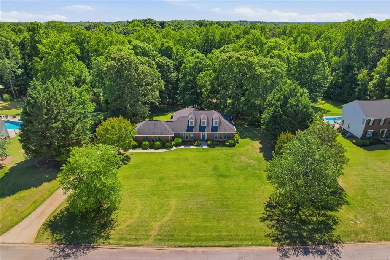
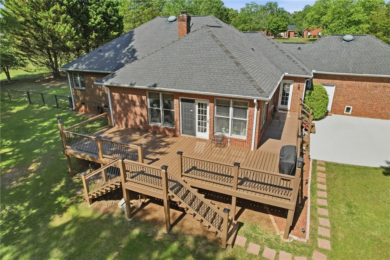
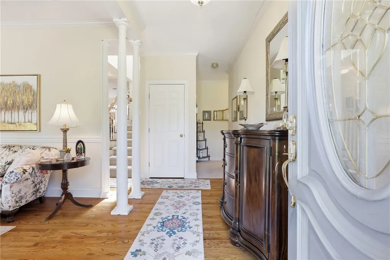
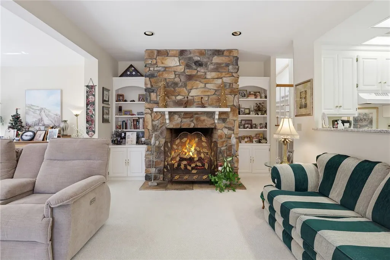
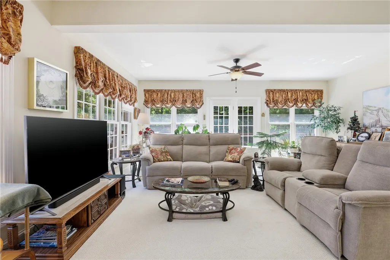
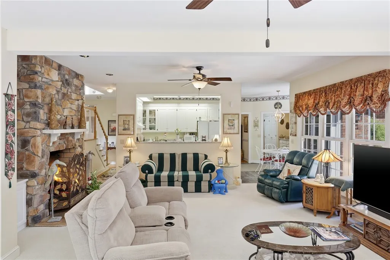
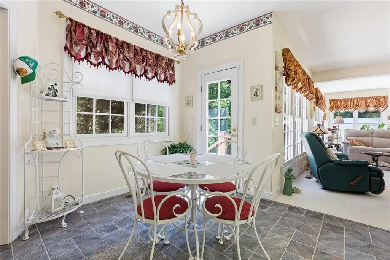
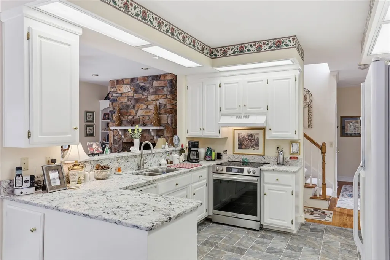
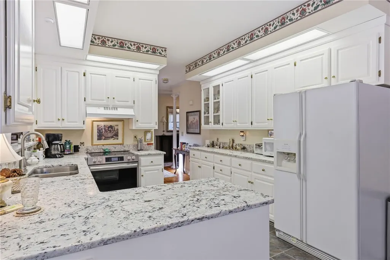
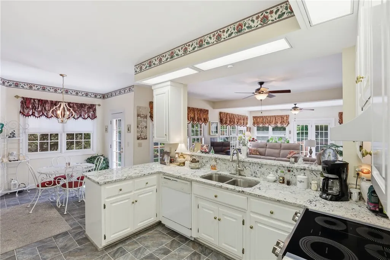
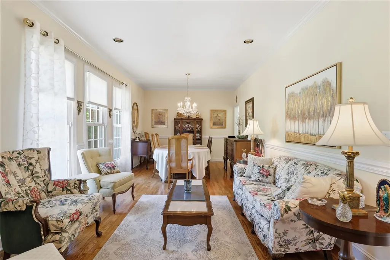
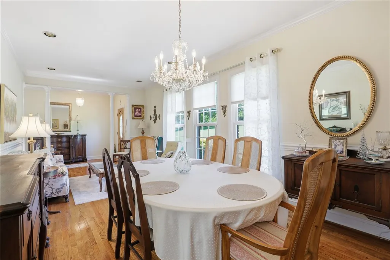
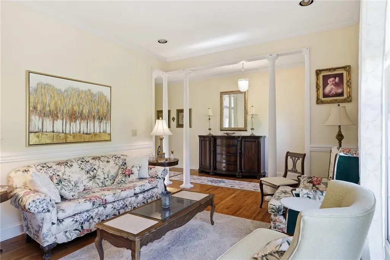
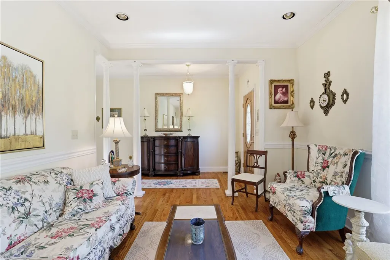
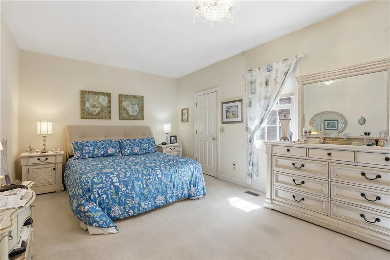
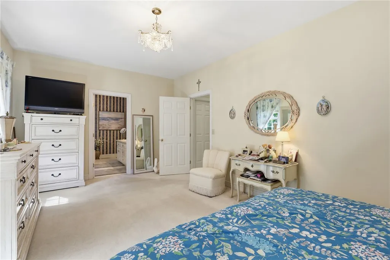
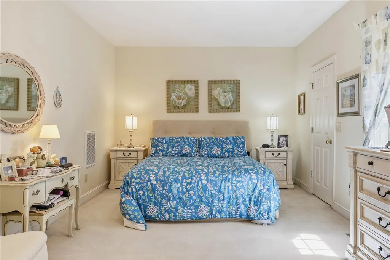
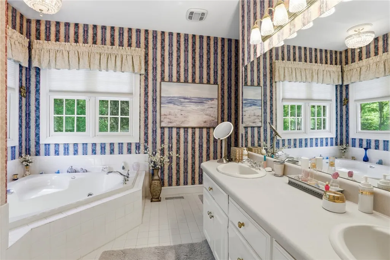
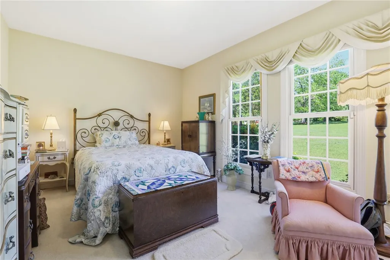
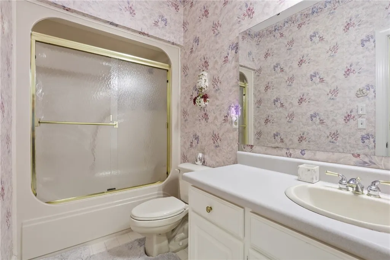
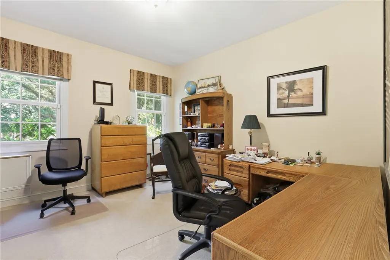
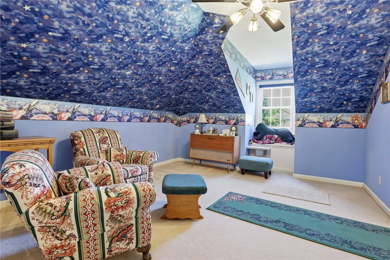
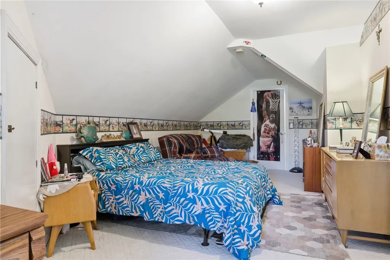
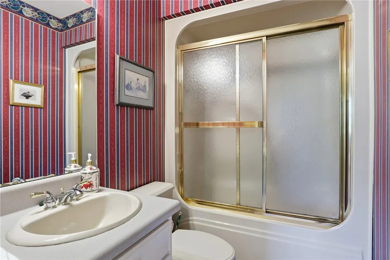
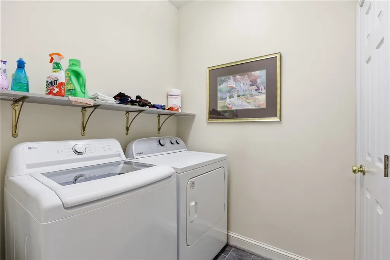
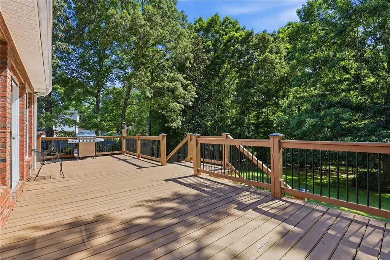
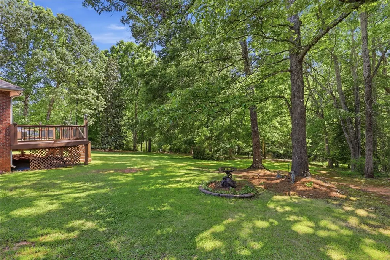
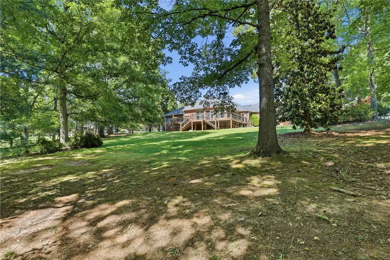
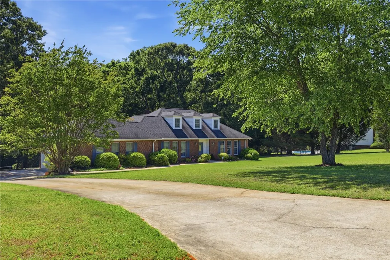
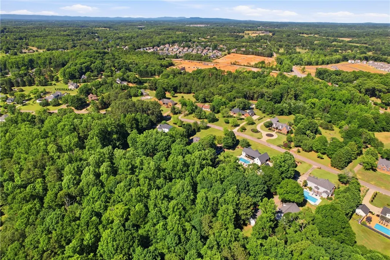
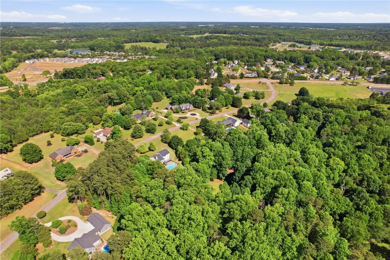
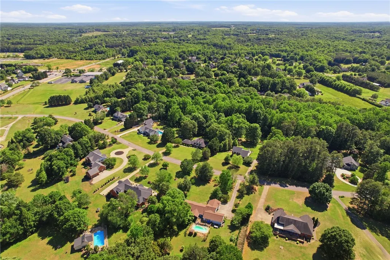
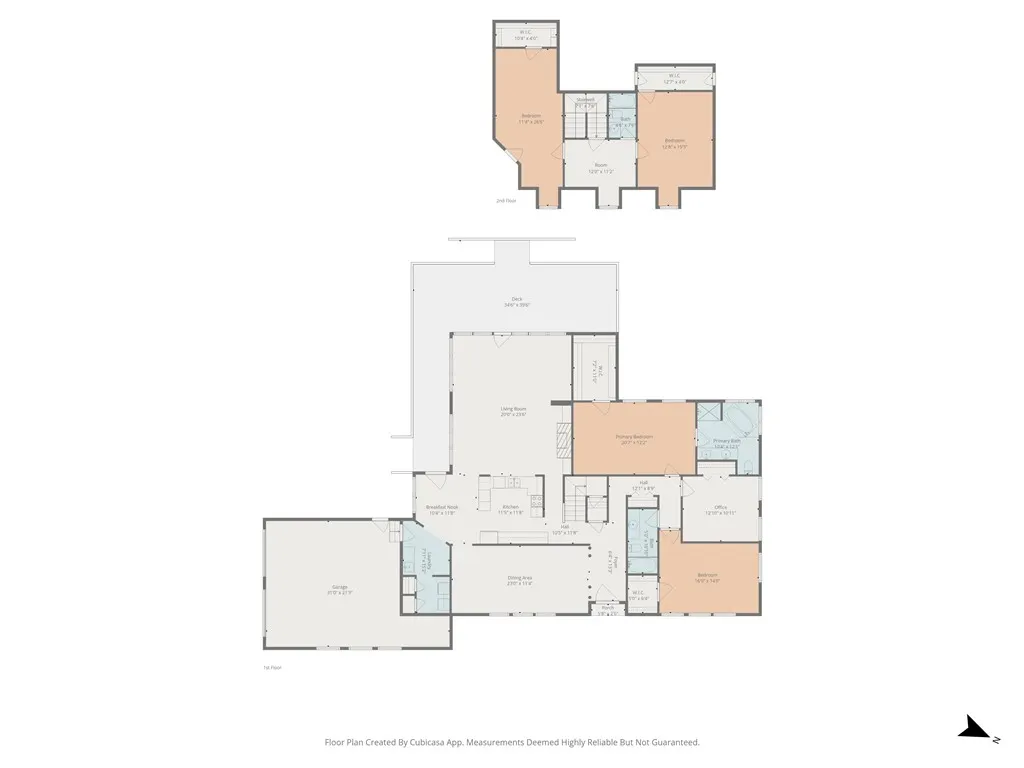
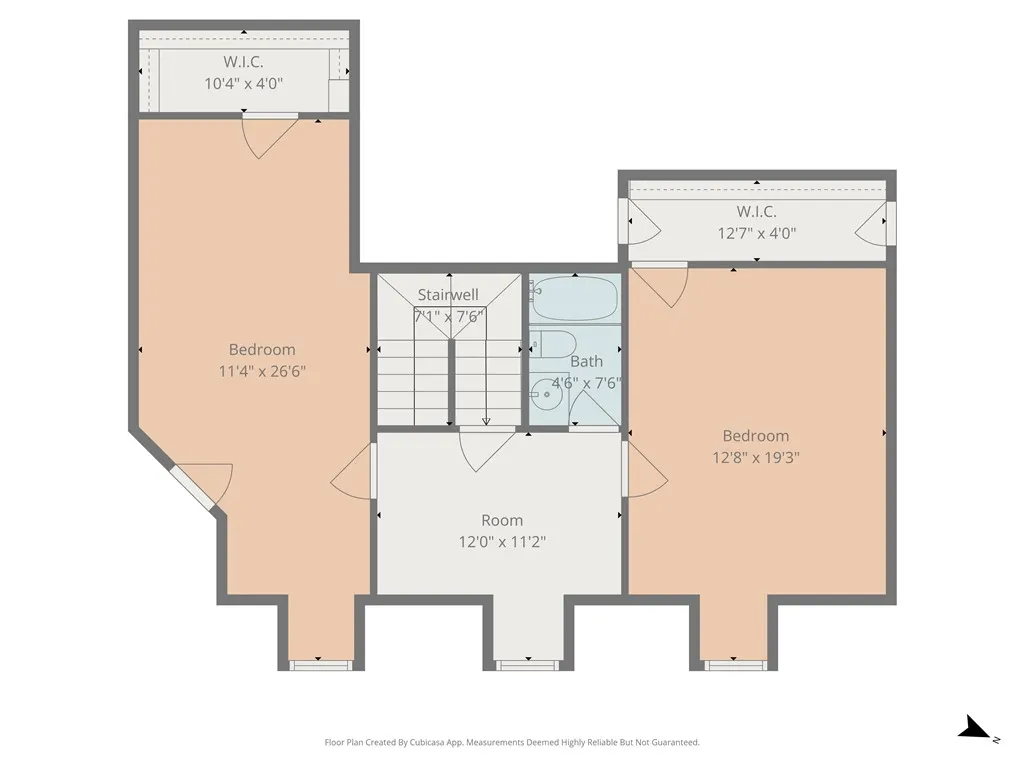
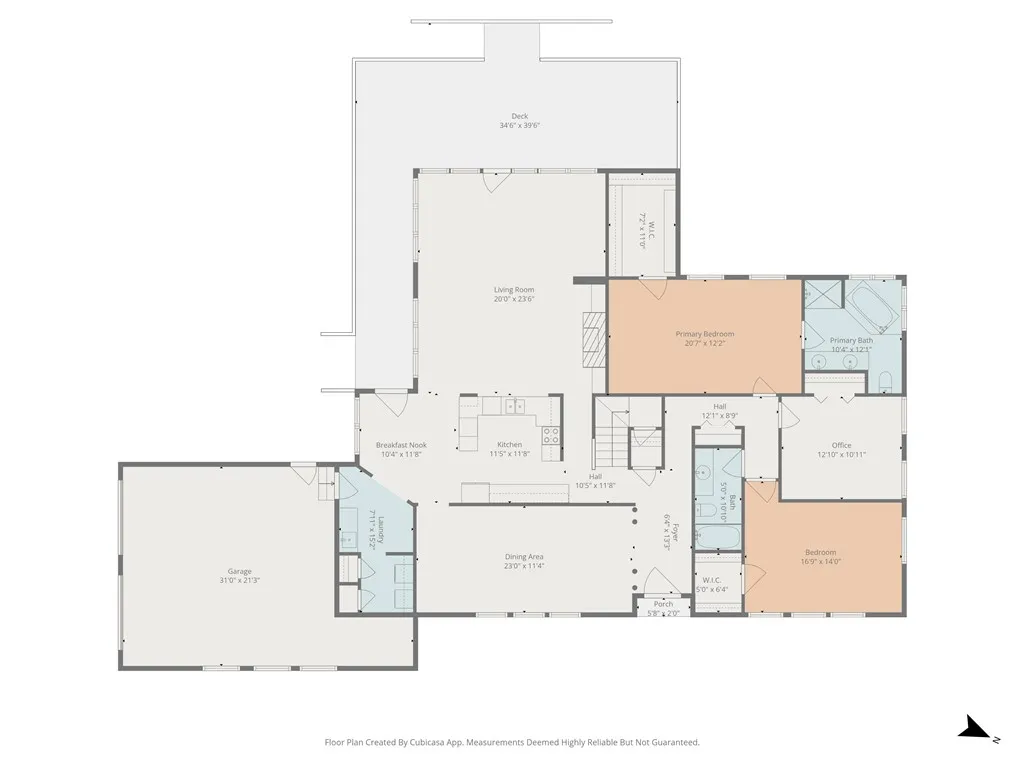
Location is everything, and this one checks all the boxes! Located in the highly sought-after Wren Crossing subdivision with award-winning Wrenschools less than a mile away, 109 Wren Crossing Way in Easley, South Carolina is ready to welcome you home. Built with quality and space inmind, this stunning 5-bedroom, 3 full bath home offers room for everyone while maintaining the warmth and charm you’ve been searching for.The spacious master suite on the main level features double sinks, a separate shower, a huge garden tub, and an oversized walk-in closet. Themain floor also includes bedrooms two and three with a full bath conveniently located between them. Enjoy entertaining in the huge dining roomand open great room, while the open kitchen, breakfast area, and living room create the perfect setup for large gatherings and everyday livingalike. Step outside onto the massive wraparound back deck overlooking the fenced backyard that extends all the way to the creek, offeringprivacy and a peaceful setting to relax and unwind. Additional features include a laundry room, extended full-size garage, and both natural gasand electric heating capabilities. Upstairs you’ll find two additional oversized bedrooms and another full bath, making this home ideal forgrowing families, guests, or multi-generational living. Homes with this much space, character, and location rarely come available. Schedule yourprivate showing today and experience this one-of-a-Home
| Elementary School | Middle School | High School |
|---|---|---|
| Wren Elem Elementary School | Wren Middle Middle School | Wren High High School |
| Price History | |
|---|---|
| 6/1/2026 | Listed $649,500 |
| 6/8/2026 | 3$629,000 |
| 8/7/2026 | 1$619,900 |
| 8/7/2026 | 1$624,900 |
| 9/11/2026 | 1$619,900 |
General Features
| Sewer | Septic Tank |
|---|---|
| Heating | Central,Electric,Forced Air |
| Cooling | Central Air,Electric |
| Utilities | Cable Available |
| Roof | Architectural,Shingle |
| Appliances | Dryer,Dishwasher,Refrigerator,Washer |
| Garage Spaces | 2 |
| Patio/Porch Features | Deck,Front Porch |
| Architectural Style | Traditional |
| Construction Materials | Brick |
| Year Built | 1996 |
| Stories Count | 2 |
| Levels | Two |
| Property Subtype | Single Family Residence |
| Community Features | Sidewalks |
| County | Pickens |
| Property Type | Residential |
| HOA | true |
| Subdivision Name | Wren Crossing |
| Garage Y/N | true |
| Total Rooms | 10 |
| Full Baths | 3 |
| Status | Active |
| Directions | SC 81 S Anderson Road turn Wren Crossing Lane home on Left. Maps Friendly |
| High School | Wren High |
| City | Easley |
| MLS Area | 104-Anderson County,SC |
| Lot Size Units | Acres |
| Carport Y/N | true |
| Elementary School | Wren Elem |
| Year Built Details | 21-30 Years |
| Middle/Junior High School | Wren Middle |
| Lease Considered Y/N | false |
| Standard Status | Active |
| Property Sub Type Additional | Single Family Residence |
| PostalCity | Easley |
Interior Features
| Interior Amenities | Ceiling Fan(s),Dual Sinks,Fireplace,Granite Counters,Garden Tub/Roman Tub,Bath in Primary Bedroom,Main Level Primary,Other,See Remarks,Separate Shower,Cable TV,Breakfast Area |
|---|---|
| Basement | None,Crawl Space |
| Flooring | Carpet,Ceramic Tile,Wood |
| Basement (Y/N) | false |
| Air Conditioning Y/N | true |
| Heating Y/N | true |
| Window Features | Storm Window(s),Vinyl |
| Fireplace Y/N | true |
| Laundry Features | Washer Hookup,Electric Dryer Hookup,Sink |
| Total Bedrooms | 5 |
| Room Type | Breakfast Room/Nook,Laundry |
| Main Level Bedrooms | 3 |
| Main Level Bathrooms | 2 |
| Total Baths | 3 |
Exterior Features
| Exterior Amenities | Deck,Fence,Porch,Storm Windows/Doors |
|---|---|
| Fencing | Yard Fenced |
| Parking Features | Attached Carport,Driveway |
| Lot Features | Level,Outside City Limits,Subdivision,Stream/Creek |
| Water Source | Public |
| Lot Size Area | 1.52 |
| Foundation Details | Crawlspace |
| Building Area Total | 3605 |
| Lot Size Acres | 1.52 |
| Waterfront Y/N | false |
| Door Features | Storm Door(s) |
| Horse Y/N | false |
Amenities
- Foreclosure
- Views
- Short Sale
- New Construction
- Adult 55+
- Lease To Own
- No HOA Fees
- Furnished
- Primary On Main
- Air Conditioning
- Seller Finance
- Green
- Fixer Upper
- Horse
- Golf
- Fireplace
- Deck
- Garage
- Basement
- Pool
Property vs Single Family Average in 29642
Price
Year Built
 The data relating to real estate for sale on this web site comes in part from the Broker Reciprocity Program of Charleston Trident Association of REALTORS® -- All information deemed reliable but not guaranteed. All properties are subject to prior sale, change or withdrawal. Neither listing broker(s) or information provider(s) shall be responsible for any typographical errors, misinformation, misprints and shall be held totally harmless. Listing(s) information is provided for consumer's personal,
 © 2026 The data relating to real estate for sale on this web site comes in part from the Western Upstate Association of REALTORS®, Inc. or Western Upstate Multiple Lisitngs Services of South Carolina, Inc. This information is deemed reliable, but not guaranteed. Neither, the Western Upstate Association of REALTORS®, Inc. or Western Upstate Multiple Listing Service of South Carolina, Inc., nor the listing broker, nor their agents or subagents are responsible for the accuracy of the information.
 Information deemed reliable but not guaranteed.
Property information provided courtesy of the Internet Exchange Program of the Greenville Association of Realtors.
The information being provided is for consumers personal, non-commercial use and may not be used for any purpose other than to identify prospective properties consumers may be interested in purchasing.
Data is updated as of September 15, 2026 8:47 AM UTC
Information deemed reliable but not guaranteed.
Property information provided courtesy of the Internet Exchange Program of the Greenville Association of Realtors.
The information being provided is for consumers personal, non-commercial use and may not be used for any purpose other than to identify prospective properties consumers may be interested in purchasing.
Data is updated as of September 15, 2026 8:47 AM UTC
 Spartanburg Association of REALTORS® All information deemed reliable but not guaranteed. All properties are subject to prior sale, change or withdrawal. Neither listing broker(s) or information provider(s) shall be responsible for any typographical errors, misinformation, misprints and shall be held totally harmless. Listing(s) information is provided for consumer's personal, non-commercial use and may not be used for any purpose other than to identify prospective properties consumers may be
