
Primary on Main
Address
411 Van Martin Road, Anderson, SC
Price
$ 259,900
Property Attributes
- MLS#20306128
- TypeSingle Family
- Listing Status Active Under Contract
- CountyAnderson
- CityAnderson
- Area109-Anderson County - SC
- NeighborhoodFox Valley
- Zip29621
- StyleRanch
- Year Built1977
- Taxes$ 766
- Price$ 259,900
- Bedrooms3
- Full Bathrooms2
- Half Bathrooms0
- Lot Size0.32 Acres
Data Source:
Western Upstate MLS
Property Description
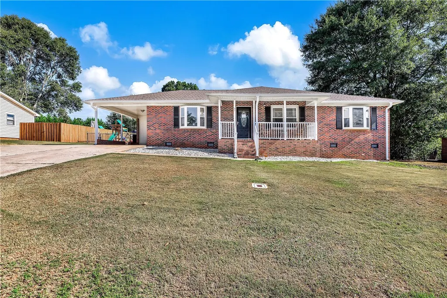
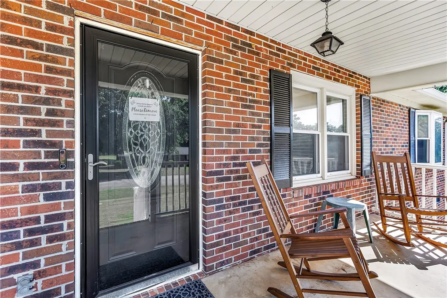
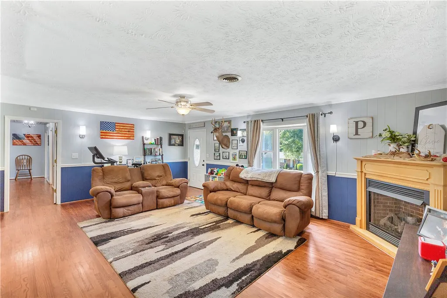
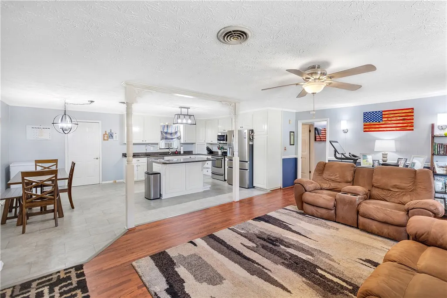
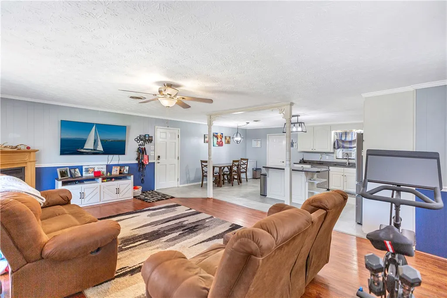
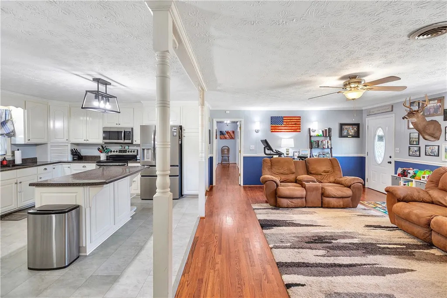
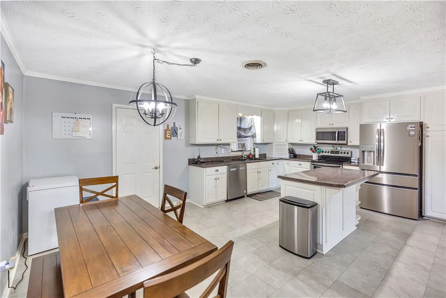
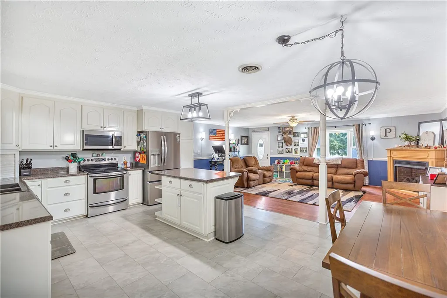
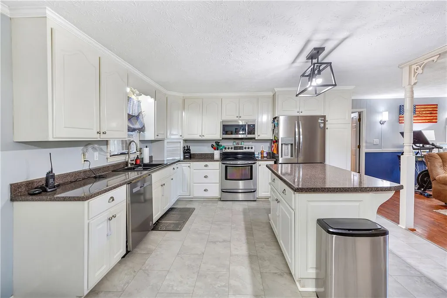
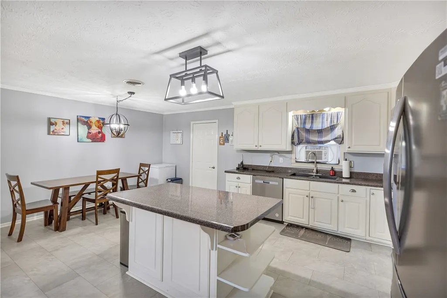
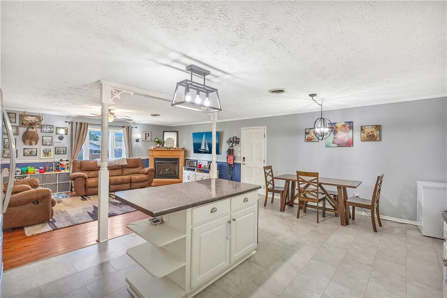
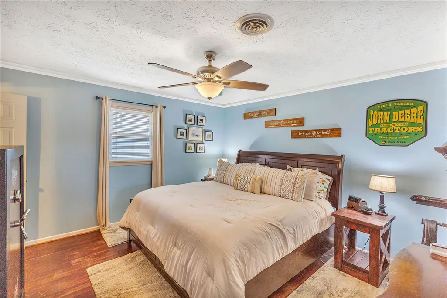
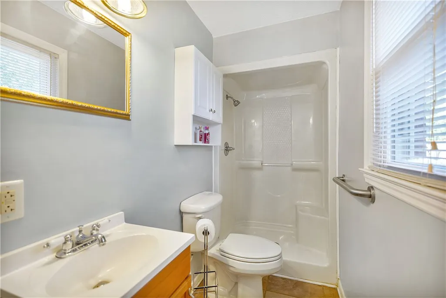
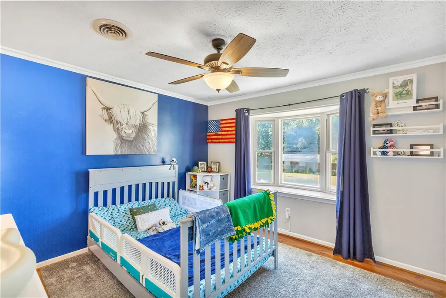
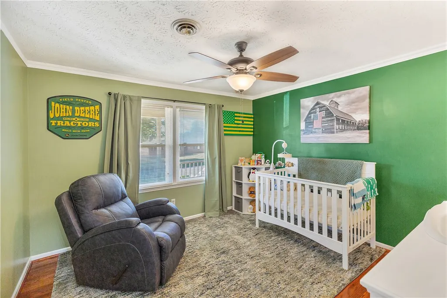
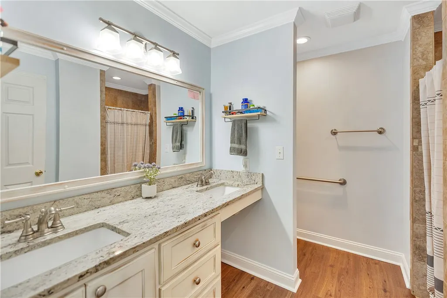
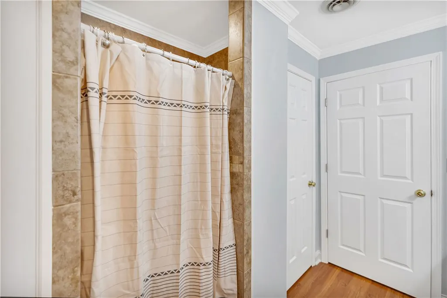
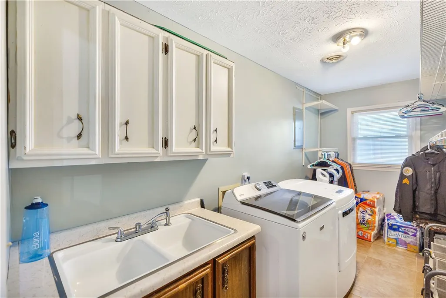
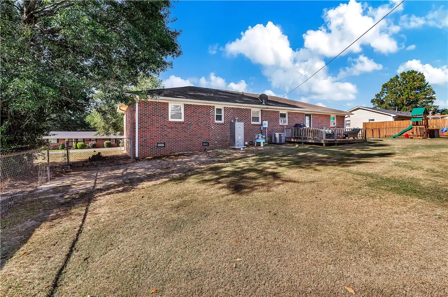
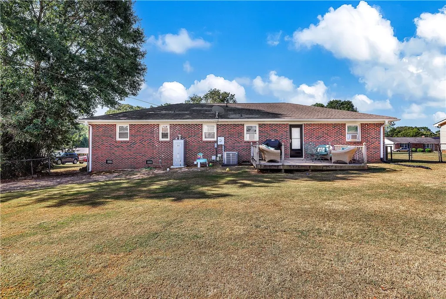
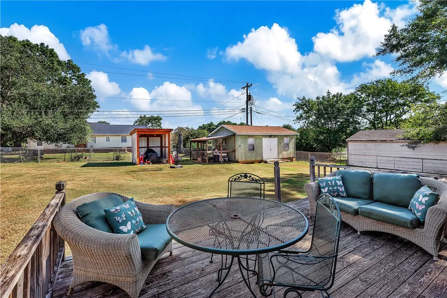
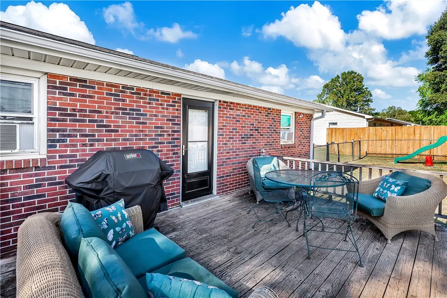
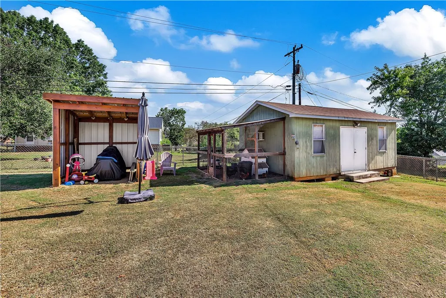
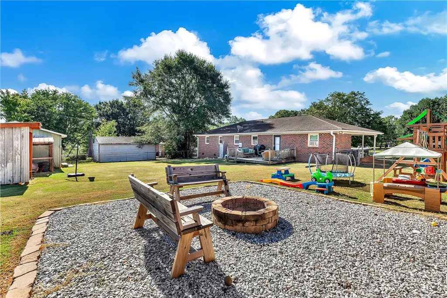
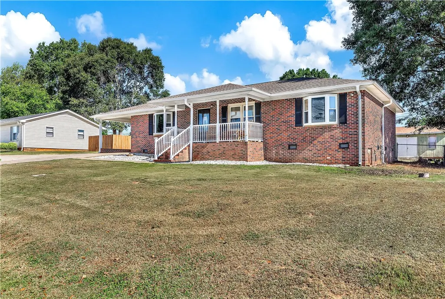
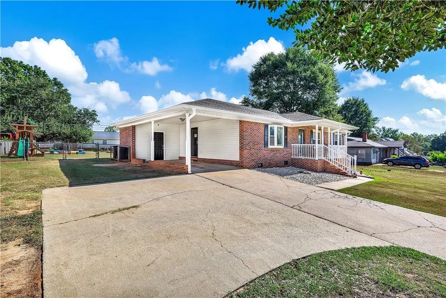
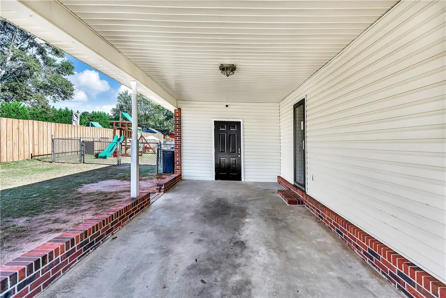
Welcome to 411 Van Martin Road! This inviting single-level brick ranch offers comfortable living, an open floor plan, and an unbeatable location near I-85, AnMed Hospital, physicians’ offices, shopping, and schools. Inside, you’ll find three bedrooms and two bathrooms, each featuring convenient walk-in showers. The spacious, open-concept living area features beautiful hardwood floors, a ceiling fan, bay window, and a cozy corner gas-log fireplace that creates a warm and welcoming atmosphere. The living room flows seamlessly into the spacious kitchen, complete with a large center island, stainless steel appliances, and a designated dining area—perfect for everyday living and entertaining. The generously sized laundry room offers added functionality with a utility sink, built-in cabinetry, and plenty of storage. Situated on 0.32 acres in the Fox Valley neighborhood with no HOA, the outdoor spaces are equally impressive. Enjoy relaxing on the rocking-chair front porch or entertaining in the private, fenced backyard, featuring a spacious wood deck and firepit. Additional exterior amenities include an attached carport with storage room, a 24 x 16 powered outbuilding/workshop, an attached 12 x 9 chicken coop, and an 8 x 8 covered shed, providing abundant space for hobbies, projects, storage, and more. With its convenient location, thoughtful layout, and exceptional outdoor amenities, this property offers a wonderful combination of comfort, functionality, and country-style charm. Schedule your private showing today and experience all that this property has to offer! Seller related to selling agent.
| Elementary School | Middle School | High School |
|---|---|---|
| Midway Elem Elementary School | Glenview Middle Middle School | Tl Hanna High High School |
| Price History | |
|---|---|
| 9/13/2026 | Listed $259,900 |
General Features
| Sewer | Public Sewer |
|---|---|
| Heating | Central,Electric |
| Cooling | Central Air,Electric |
| Utilities | Cable Available |
| Roof | Architectural,Shingle |
| Appliances | Dishwasher,Electric Oven,Electric Range,Disposal,Gas Water Heater,Microwave |
| Garage Spaces | 1 |
| Patio/Porch Features | Front Porch |
| Architectural Style | Ranch |
| Construction Materials | Brick |
| Year Built | 1977 |
| Stories Count | 1 |
| Levels | One |
| Property Subtype | Single Family Residence |
| Tax Year | 2025 |
| Accessibility | Low Threshold Shower |
| County | Anderson |
| Property Type | Residential |
| HOA | false |
| Subdivision Name | Fox Valley |
| Garage Y/N | true |
| Total Rooms | 6 |
| Full Baths | 2 |
| Status | Active Under Contract |
| Directions | From I-85, take Exit 27 SC-81 towards Anderson, Left onto Crestview Rd., Right on Old Williamston Rd., Left on Van Martin Rd., home is on the Left. |
| High School | Tl Hanna High |
| City | Anderson |
| MLS Area | 109-Anderson County,SC |
| Lot Size Units | Acres |
| Carport Y/N | true |
| Elementary School | Midway Elem |
| Year Built Details | 31-50 Years |
| Tax Annual Amount | 766.7 |
| Middle/Junior High School | Glenview Middle |
| Lease Considered Y/N | false |
| Standard Status | Active Under Contract |
| Tax Lot | 173B |
| Property Sub Type Additional | Single Family Residence |
| PostalCity | Anderson |
Interior Features
| Interior Amenities | Ceiling Fan(s),Fireplace,Granite Counters,Laminate Countertop,Bath in Primary Bedroom,Main Level Primary,Pull Down Attic Stairs,Shower Only,Cable TV,Walk-In Shower,Workshop |
|---|---|
| Basement | None,Crawl Space |
| Flooring | Ceramic Tile,Hardwood,Laminate |
| Fireplace Features | Gas Log |
| Basement (Y/N) | false |
| Air Conditioning Y/N | true |
| Heating Y/N | true |
| Window Features | Bay Window(s) |
| Fireplace Y/N | true |
| Laundry Features | Washer Hookup,Electric Dryer Hookup,Sink |
| Total Bedrooms | 3 |
| Room Type | Laundry,Workshop |
| Main Level Bedrooms | 3 |
| Main Level Bathrooms | 2 |
| Total Baths | 2 |
Exterior Features
| Exterior Amenities | Fence,Porch,Storm Windows/Doors |
|---|---|
| Fencing | Yard Fenced |
| Parking Features | Attached Carport,Driveway |
| Lot Features | Level,Outside City Limits,Subdivision |
| Water Source | Public |
| Lot Size Area | 0.32 |
| Foundation Details | Crawlspace |
| Lot Size Acres | 0.32 |
| Waterfront Y/N | false |
| Door Features | Storm Door(s) |
| Horse Y/N | false |
Amenities
- Foreclosure
- Views
- Short Sale
- New Construction
- Adult 55+
- Lease To Own
- No HOA Fees
- Furnished
- Primary On Main
- Air Conditioning
- Seller Finance
- Green
- Fixer Upper
- Horse
- Golf
- Fireplace
- Deck
- Garage
- Basement
- Pool
Property vs Single Family Average in 29621
Price
Taxes
Year Built
 The data relating to real estate for sale on this web site comes in part from the Broker Reciprocity Program of Charleston Trident Association of REALTORS® -- All information deemed reliable but not guaranteed. All properties are subject to prior sale, change or withdrawal. Neither listing broker(s) or information provider(s) shall be responsible for any typographical errors, misinformation, misprints and shall be held totally harmless. Listing(s) information is provided for consumer's personal,
 © 2026 The data relating to real estate for sale on this web site comes in part from the Western Upstate Association of REALTORS®, Inc. or Western Upstate Multiple Lisitngs Services of South Carolina, Inc. This information is deemed reliable, but not guaranteed. Neither, the Western Upstate Association of REALTORS®, Inc. or Western Upstate Multiple Listing Service of South Carolina, Inc., nor the listing broker, nor their agents or subagents are responsible for the accuracy of the information.
 Information deemed reliable but not guaranteed.
Property information provided courtesy of the Internet Exchange Program of the Greenville Association of Realtors.
The information being provided is for consumers personal, non-commercial use and may not be used for any purpose other than to identify prospective properties consumers may be interested in purchasing.
Data is updated as of September 15, 2026 8:47 AM UTC
Information deemed reliable but not guaranteed.
Property information provided courtesy of the Internet Exchange Program of the Greenville Association of Realtors.
The information being provided is for consumers personal, non-commercial use and may not be used for any purpose other than to identify prospective properties consumers may be interested in purchasing.
Data is updated as of September 15, 2026 8:47 AM UTC
 Spartanburg Association of REALTORS® All information deemed reliable but not guaranteed. All properties are subject to prior sale, change or withdrawal. Neither listing broker(s) or information provider(s) shall be responsible for any typographical errors, misinformation, misprints and shall be held totally harmless. Listing(s) information is provided for consumer's personal, non-commercial use and may not be used for any purpose other than to identify prospective properties consumers may be
