
Views
Address
318 Ashwick Court, Spartanburg, SC
Price
$ 729,900
Property Attributes
- MLS#1555115
- TypeSingle Family
- Listing Status Active
- CountySPARTANBURG
- CitySpartanburg
- Area033
- NeighborhoodShadowlakes
- Zip29301
- StyleTraditional
- Taxes$ 14557
- Price$ 729,900
- Bedrooms5
- Full Bathrooms4
- Half Bathrooms1
- Sqr Footage5139
- Lot Size0.8 Acres
Data Source:
Greater Greenville MLS (GGMLS)
Property Description
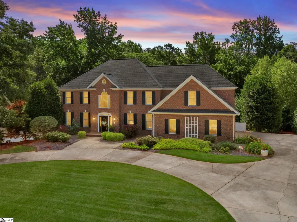
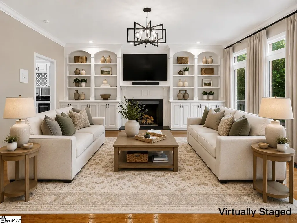
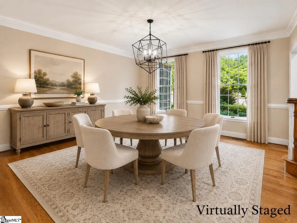
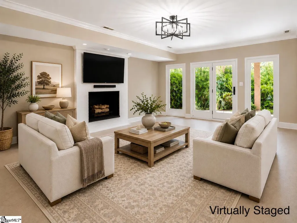
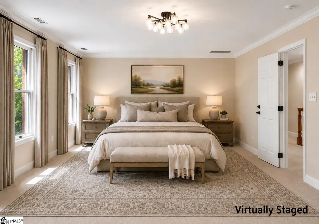
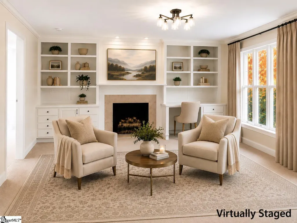
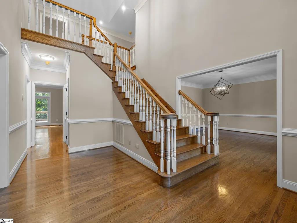
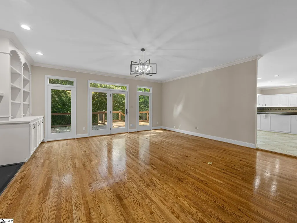
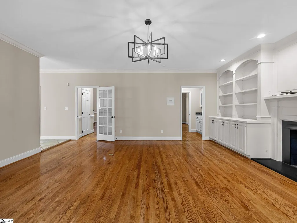
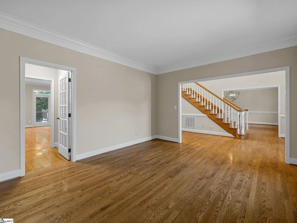
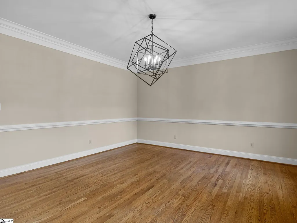
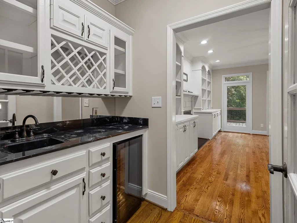
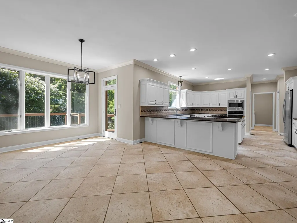
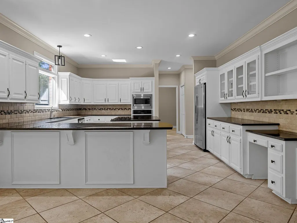
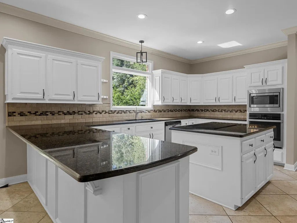
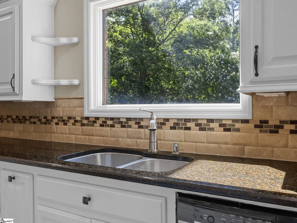
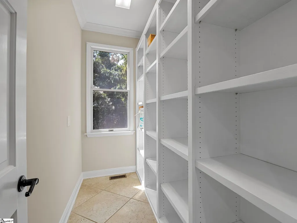
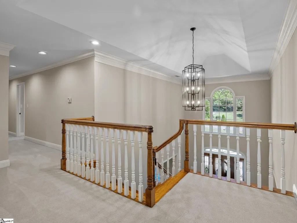
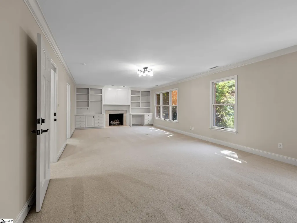
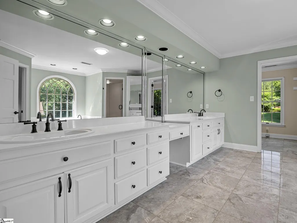
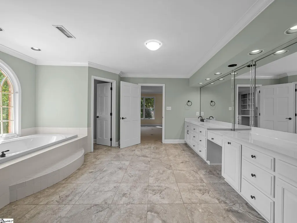
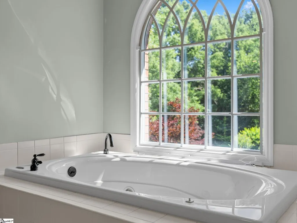
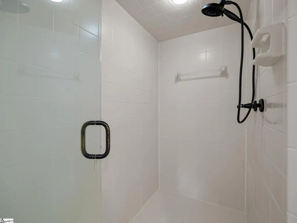
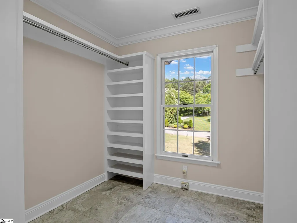
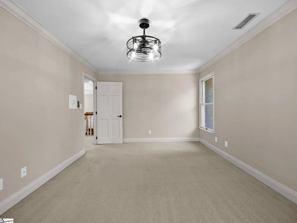
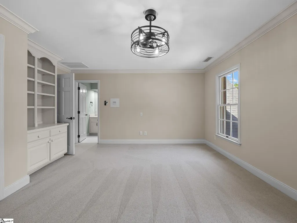
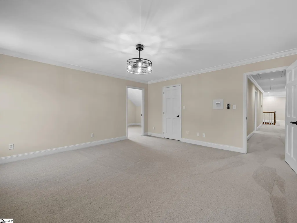
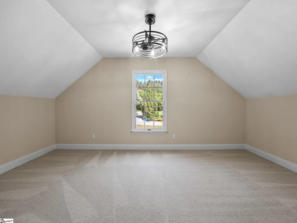
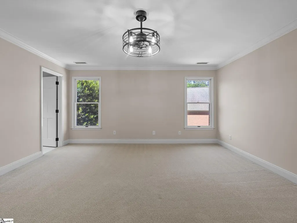
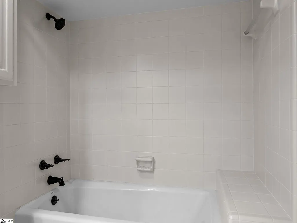
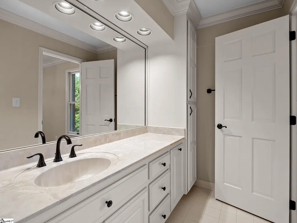
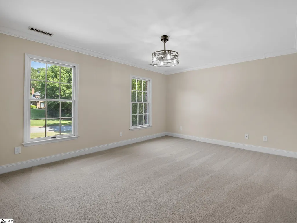
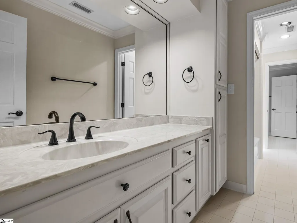
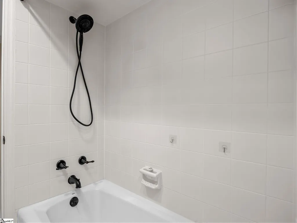
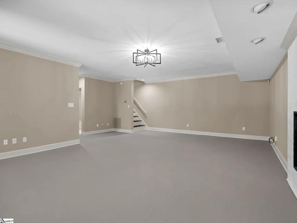
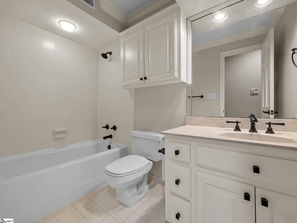
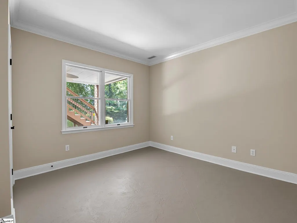
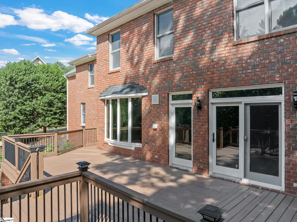
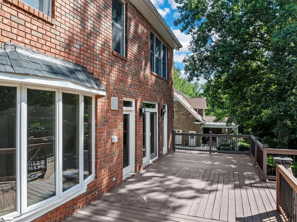
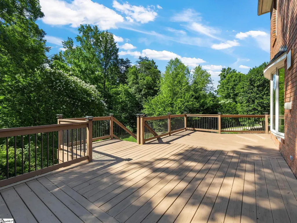
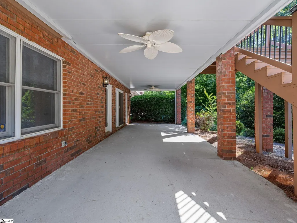
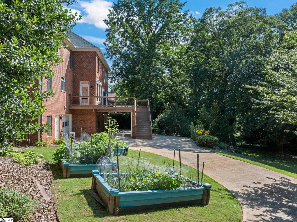
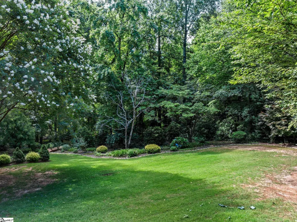
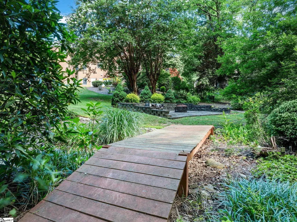
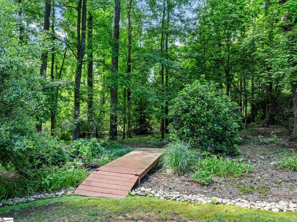
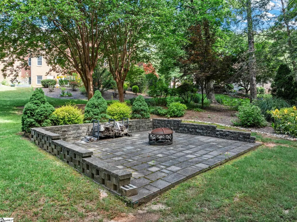
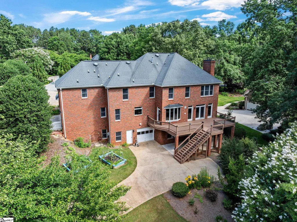
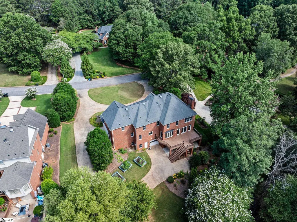
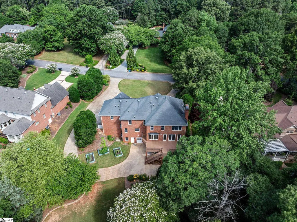
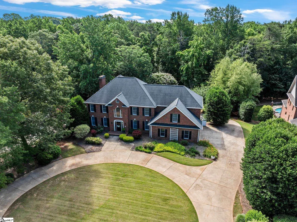
REFRESHED! Updates include NEW light fixtures, fresh coat of paint, hardwood floors polished in living room area, and carpets & kitchen tile steam cleaned. All brick, 5 bedroom home on .80 acre private cul-de-sac lot in a gated & guarded community where lakes & nature abound with a club house, run/walking trails, lakes for fishing & quiet boating, parks for relaxing, tennis & basketball courts, and a pavilion with kitchen for private and community events! Get the privacy along with all the conveniences of city amenities nearby. Exterior features of the home include 3 raised garden beds, access to the creek in back of the property, a digitally controlled in-ground sprinkler system covering the entire property with 10 zones, a circular driveway with plenty of space for guests to park, a concrete drive that wraps around the home to a second garage area/workshop, a large deck accessible from the kitchen area allowing beautiful views of wildlife, extensive landscaping including trees, plants & flowers abound as well as a brick & paver firepit. Upon entrance to the home, you will be welcomed by a grand 20 foot, 2-story foyer with natural light flowing throughout the home and beautiful hardwood & ceramic tiled floors, crown and chair rail molding, large windows with awesome views of the backyard, granite counters & island in the kitchen with a built-in oven with Wi-Fi capability to control remotely, a large separate eating area & a walk-in pantry with shelving. The home also features 3 gas burning fireplaces, an intercom & music system throughout the home with Bluetooth capability, a security system with keypads on every level, a built-in vacuum system on all 3 levels, a built-in radon detection & extraction system with a 2-year warranty, 3 separate HVAC systems and Wi-Fi enabled controls for each individual level. Upstairs you will find the LARGE owners suite with a gas burning fireplace, built-in cabinets, a separate sitting area, a jetted tub, and his & hers walk-in closets, as well as 3 additional oversized secondary bedrooms. The basement level includes a separate living area/recreation room with a gas burning fireplace, a bedroom, a full bathroom, an exercise room/craft room/flex room, and a covered patio outside. Call TODAY for a private showing of this beautiful home. You will NOT be disappointed!! SOME PHOTOS ARE VIRTUALLY STAGED.
| Elementary School | Middle School | High School |
|---|---|---|
| West View Elementary School | RP Dawkins Middle School | Dorman High School |
| Price History | |
|---|---|
| 4/24/2025 | Listed $859,900 |
| 7/3/2025 | 5$825,000 |
| 7/23/2025 | 4$799,900 |
| 10/25/2025 | 2$784,000 |
| 3/3/2026 | 3$765,000 |
| 5/8/2026 | 2$749,900 |
| 7/22/2026 | 3$729,900 |
General Features
| Sewer | Septic Tank |
|---|---|
| Heating | Forced Air,Multi-Units,Natural Gas |
| Cooling | Central Air,Electric,Multi Units |
| Utilities | Cable Available |
| Roof | Architectural |
| Appliances | Cooktop,Dishwasher,Disposal,Oven,Refrigerator,Electric Cooktop,Microwave,Gas Water Heater |
| HOA Fee | 144 |
| Garage Spaces | 3 |
| Gas Y/N | PNG |
| Association Fee Includes | Recreation Facilities,Security,Street Lights |
| Patio/Porch Features | Deck,Patio,Front Porch |
| Architectural Style | Traditional |
| Security Features | Smoke Detector(s) |
| Construction Materials | Brick Veneer |
| Stories Count | 2 |
| Topography | Level |
| Levels | 2+Basement |
| Property Subtype | Single Family Residence |
| Tax Year | 2024 |
| Community Features | Clubhouse,Common Areas,Gated,Street Lights,Playground,Security Guard,Tennis Court(s),Water Access,Dock,Neighborhood Lake/Pond,Walking Trails |
| Accessibility | Attic Stairs Disappearing |
| Assoc Fee Paid Per | Monthly |
| County | Spartanburg |
| New Construction | No |
| Property Type | Residential |
| HOA | Yes |
| Attached Garage | Yes |
| Subdivision Name | Shadowlakes |
| Garage Y/N | Yes |
| Full Baths | 4 |
| Status | Active |
| Directions | From Spartanburg,take Reidville Rd. towards Duncan & T/R into ShadowLakes subdivision. After guard gate,T/L & stay on Shadow Lakes Dr. T/R onto Hillsboro Trace & T/R onto Ashwick Ct. Home is on the r |
| High School | Dorman |
| City | Spartanburg |
| Disclosures | Seller Disclosure |
| Senior Community Y/N | No |
| MLS Area | 033 |
| Lot Size Units | Square Feet |
| Lot Size Square Feet | 34848 |
| Carport Y/N | No |
| Spa Features | Bath |
| Elementary School | West View |
| Tax Annual Amount | 14557 |
| Middle/Junior High School | RP Dawkins |
| Property Condition | 31-50 |
| Lease Considered Y/N | No |
| Virtual Tour | https://robbie-gregory-creative.aryeo.com/sites/eaolvvxo/unbranded |
| Building Area Units | Square Feet |
| Living Area Units | Square Feet |
| Standard Status | Active |
| Occupancy Type | Vacant |
| Tax Lot | 79 |
Interior Features
| Interior Amenities | 2 Story Foyer,Bookcases,High Ceilings,Ceiling Fan(s),Vaulted Ceiling(s),Ceiling Smooth,Central Vacuum,Granite Counters,Countertops-Solid Surface,Walk-In Closet(s),Wet Bar,In-Law Floorplan,Pantry,Rado |
|---|---|
| Basement | Finished,Partial,Walk-Out Access |
| Flooring | Carpet,Ceramic Tile,Wood,Concrete |
| Total Fireplaces | 3 |
| Fireplace Features | Gas Log |
| Basement (Y/N) | No |
| Air Conditioning Y/N | Yes |
| Heating Y/N | Yes |
| Window Features | Window Treatments,Insulated Windows |
| Fireplace Y/N | Yes |
| Half Baths | 1 |
| Laundry Features | Sink,1st Floor,Walk-in,Washer Hookup,Laundry Room |
| Total Bedrooms | 5 |
| Below Grade Finished Area Unit Type | Square Feet |
| Total Baths | 5 |
| Kitchen Area | 225 |
| Kitchen Length | 15 |
| Kitchen Width | 15 |
| Primary on Main | 176 |
| Second Bedroom Length | 16 |
| Second Bedroom Width | 11 |
| Bedroom 3 Area | 240 |
| Bedroom 3 Length | 15 |
| Bedroom 3 Width | 16 |
| Bedroom 4 Area | 192 |
| Bedroom 4 Length | 16 |
| Bedroom 4 Width | 12 |
| Dining Room Area | 14 |
| Dining Room Width | 16 |
| Family Room Area | 361 |
| Family Room Length | 19 |
| Living Room Area | 180 |
| Living Room Length | 15 |
| Living Room Width | 12 |
| Primary Bedroom Area | 450 |
| Primary Bedroom Length | 15 |
| Primary Bedroom Width | 30 |
| Family Room Width | 19 |
| Dining Room Area | 224 |
| Bedroom 5 Width | 11 |
| Bedroom 5 Level | Basement |
| Bedroom 5 Length | 13 |
| Bedroom 5 Area | 143 |
| Bedroom 4 Level | Second |
| Bedroom 3 Level | Second |
| Second Bedroom Level | Second |
Exterior Features
| Parking Features | Attached,Circular Driveway,Parking Pad,Paved,Concrete,Basement,Side/Rear Entry,Yard Door |
|---|---|
| Lot Features | 1/2 - Acre,Cul-De-Sac,Sloped,Few Trees,Wooded,Sprklr In Grnd-Full Yard |
| Water Source | Public |
| Total Parking | 3 |
| Lot Size Area | 34848 |
| Foundation Details | Crawl Space,Basement |
| Spa | Yes |
| Lot Size Acres | 0.8 |
| Waterfront Y/N | No |
| Covered Spaces | 3 |
| Door Features | Storm Door(s) |
| Road Frontage Type | Private Road |
| Other Equipment | Intercom |
| Horse Y/N | No |
Amenities
- Foreclosure
- Views
- Short Sale
- New Construction
- Adult 55+
- Lease To Own
- No HOA Fees
- Furnished
- Primary On Main
- Air Conditioning
- Seller Finance
- Green
- Fixer Upper
- Horse
- Golf
- Fireplace
- Deck
- Garage
- Basement
- Pool
Property vs Single Family Average in 29301
Price
Taxes
Visits
 The data relating to real estate for sale on this web site comes in part from the Broker Reciprocity Program of Charleston Trident Association of REALTORS® -- All information deemed reliable but not guaranteed. All properties are subject to prior sale, change or withdrawal. Neither listing broker(s) or information provider(s) shall be responsible for any typographical errors, misinformation, misprints and shall be held totally harmless. Listing(s) information is provided for consumer's personal,
 © 2026 The data relating to real estate for sale on this web site comes in part from the Western Upstate Association of REALTORS®, Inc. or Western Upstate Multiple Lisitngs Services of South Carolina, Inc. This information is deemed reliable, but not guaranteed. Neither, the Western Upstate Association of REALTORS®, Inc. or Western Upstate Multiple Listing Service of South Carolina, Inc., nor the listing broker, nor their agents or subagents are responsible for the accuracy of the information.
 Information deemed reliable but not guaranteed.
Property information provided courtesy of the Internet Exchange Program of the Greenville Association of Realtors.
The information being provided is for consumers personal, non-commercial use and may not be used for any purpose other than to identify prospective properties consumers may be interested in purchasing.
Data is updated as of September 14, 2026 8:56 AM UTC
Information deemed reliable but not guaranteed.
Property information provided courtesy of the Internet Exchange Program of the Greenville Association of Realtors.
The information being provided is for consumers personal, non-commercial use and may not be used for any purpose other than to identify prospective properties consumers may be interested in purchasing.
Data is updated as of September 14, 2026 8:56 AM UTC
 Spartanburg Association of REALTORS® All information deemed reliable but not guaranteed. All properties are subject to prior sale, change or withdrawal. Neither listing broker(s) or information provider(s) shall be responsible for any typographical errors, misinformation, misprints and shall be held totally harmless. Listing(s) information is provided for consumer's personal, non-commercial use and may not be used for any purpose other than to identify prospective properties consumers may be
