
Price Reduction
Address
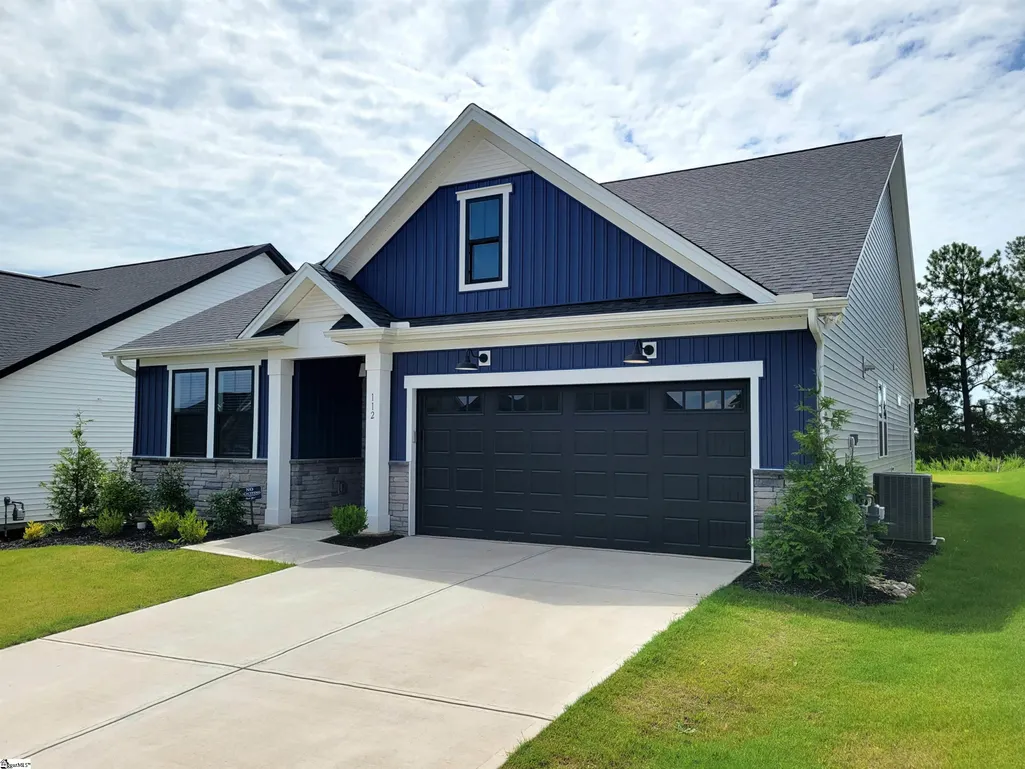
112 Tiger Lily Drive, Anderson, SC
Price
$ 384,900
Property Attributes
- MLS#1595430
- TypeSingle Family
- Listing Status Active
- CountyANDERSON
- CityAnderson
- Area052
- NeighborhoodThe Meadows at Midway
- Zip29621
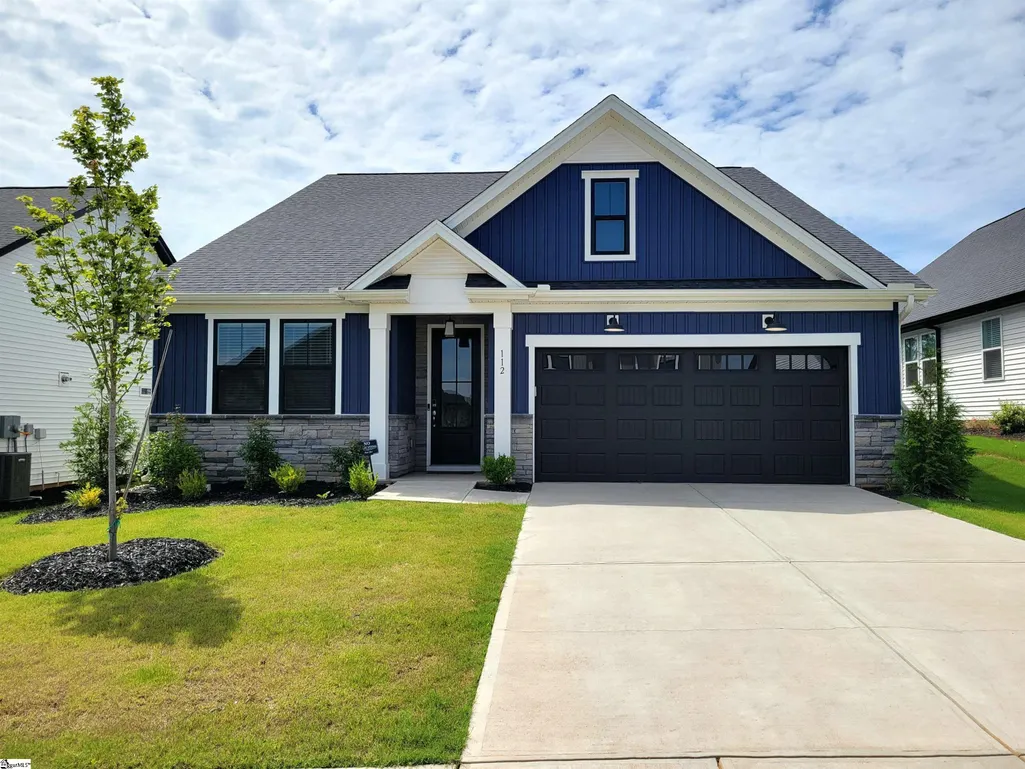
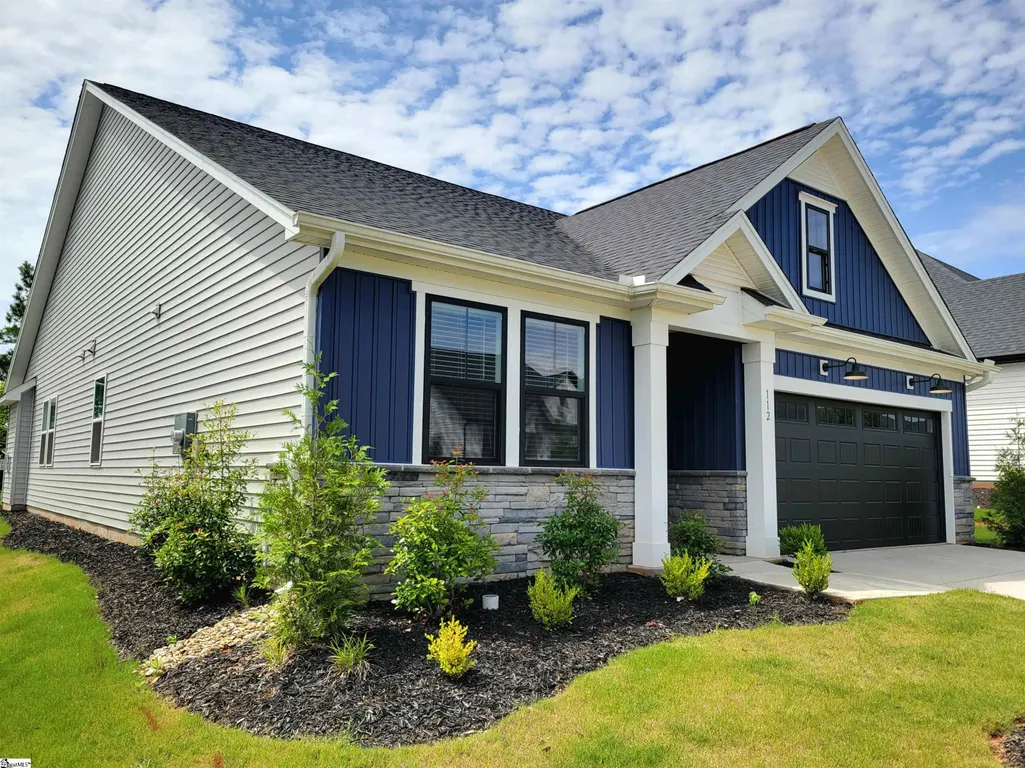
- StylePatio,Ranch,Craftsman
- Taxes$ 2983
- Price$ 384,900
- Bedrooms3
- Full Bathrooms2
- Half Bathrooms0
- Sqr Footage2000
- Lot Size0.1515 Acres
Data Source:
Greater Greenville MLS (GGMLS)
Property Description
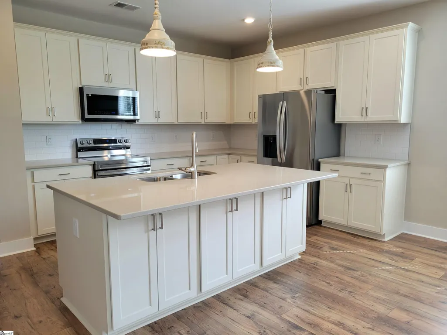
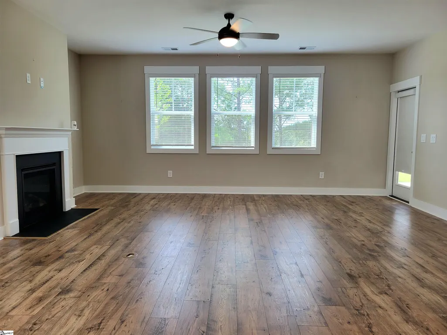
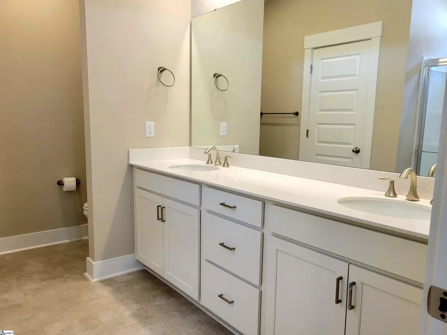
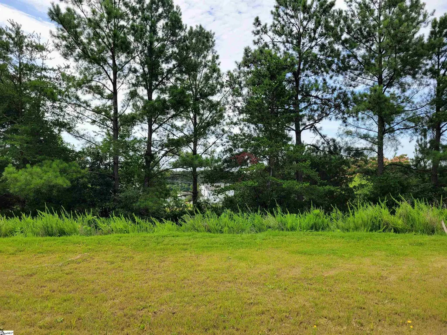
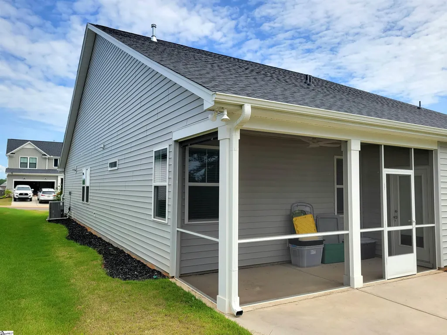
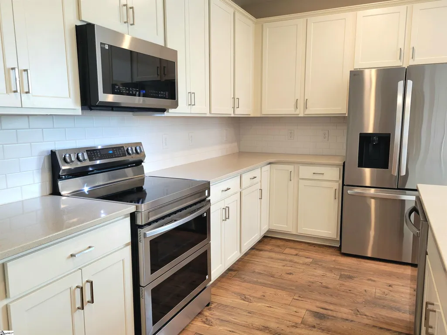
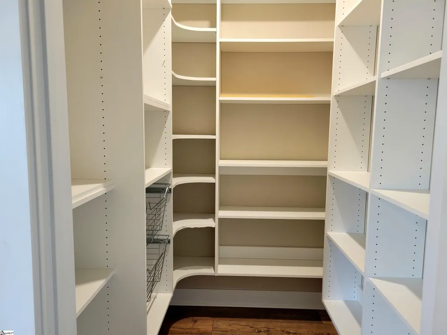
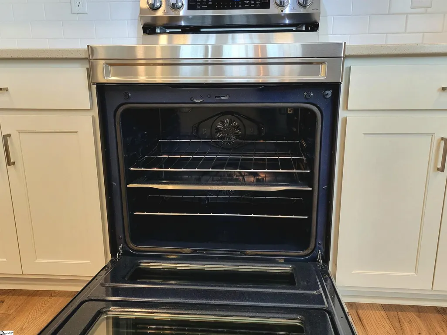
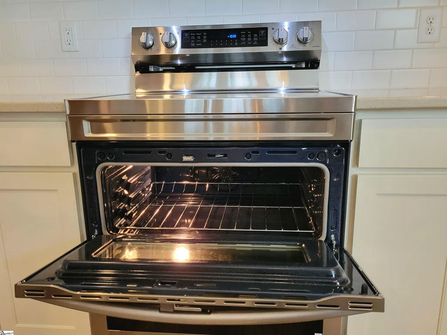
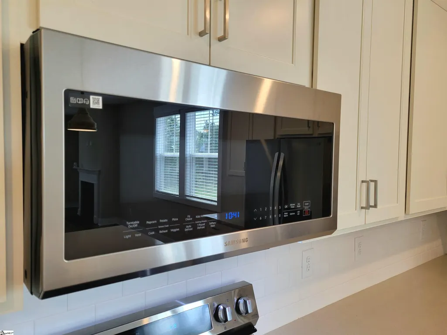
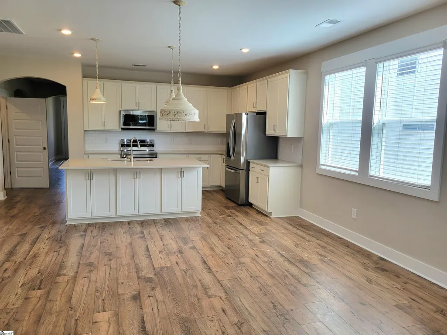
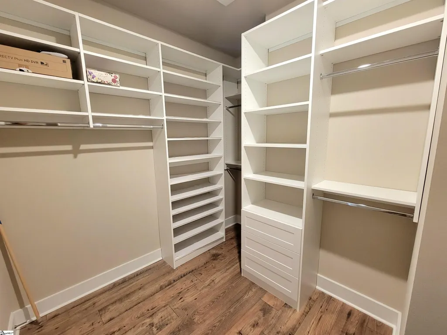
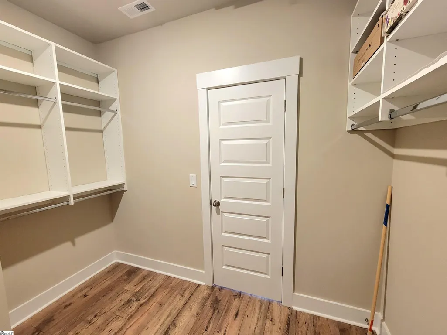
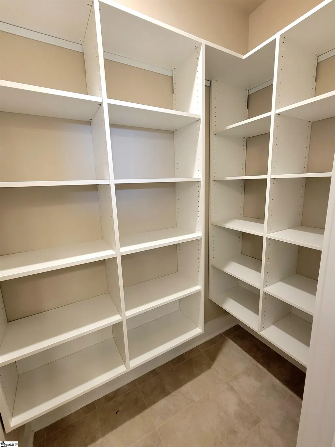
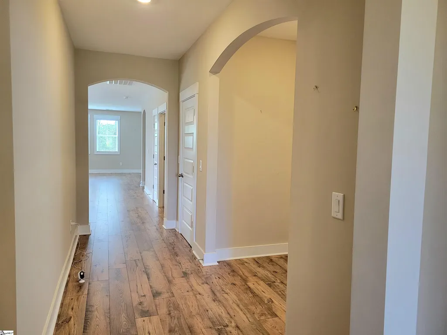
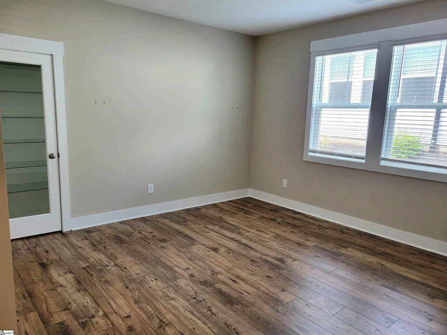
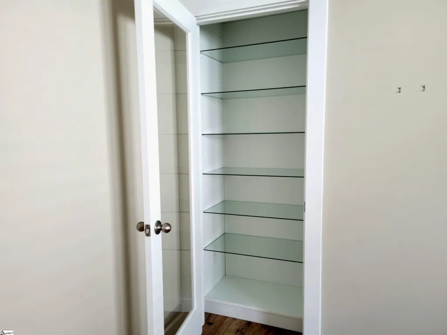
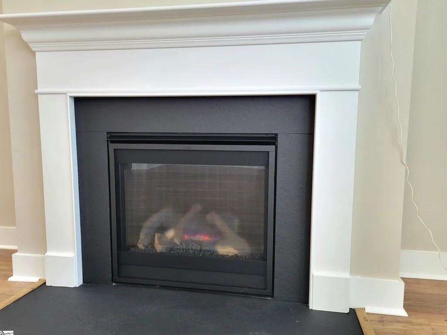
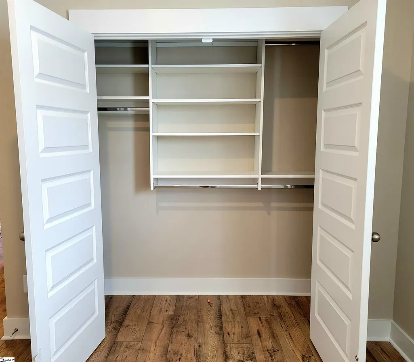
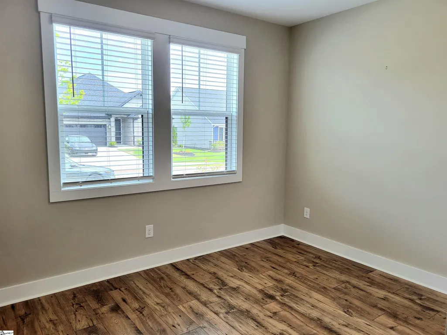
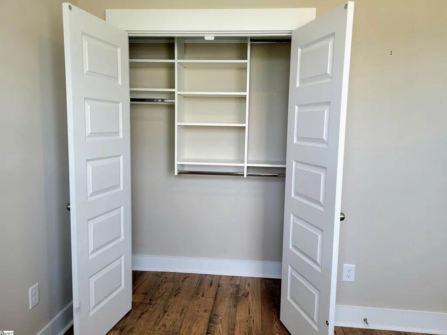
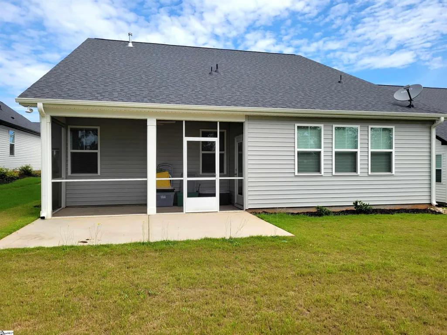
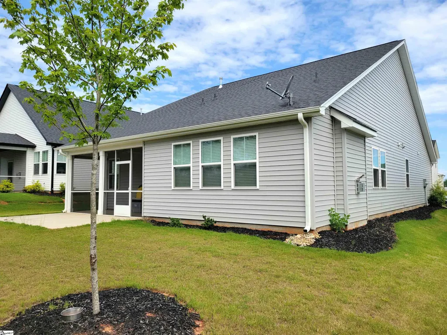
A wooded backdrop, screened outdoor living, and custom storage throughout set this nearly new home apart from the surrounding new construction. Located on a premium homesite in Meadows at Midway, the property offers a level of privacy that is increasingly difficult to find in a growing neighborhood. The covered, screened rear porch overlooks the trees and creates a comfortable place to enjoy coffee in the morning, unwind in the evening, or spend time outdoors without giving up shade or shelter. The home has already been enhanced with practical upgrades that go beyond a standard builder package. Every closet features a custom organizational system, including the walk-in pantry, giving the home unusually efficient storage from the start. The kitchen is equipped with upgraded Samsung appliances, including a double oven and oversized microwave, which can be valuable additions for anyone who enjoys cooking, hosting, or preparing meals with less hassle. In the living area, the gas-log fireplace adds warmth without the maintenance of a traditional wood-burning fireplace. Many of the upgrades buyers add after moving into a new home have already been completed, allowing the next owner to enjoy the benefits immediately. The combination of a premium lot, established upgrades, screened porch, customized storage, and nearly new condition offers a compelling alternative to waiting on new construction. Daily conveniences are close by, with grocery stores, restaurants, and essential services less than five minutes away. Downtown Anderson is under ten minutes from the home, while AnMed Health, Lake Hartwell, Clemson University, Bosch, and other major destinations are within easy reach. Outdoor enthusiasts will appreciate the ability to walk or bike directly from the neighborhood to the East-West Connector Trail, providing miles of opportunities for walking, running, and cycling, with planned future expansion expected to further enhance connectivity and recreation. Combining privacy, thoughtful upgrades, low-maintenance living, and an exceptionally convenient location, this home offers a compelling alternative to waiting on new construction.
| Elementary School | Middle School | High School |
|---|---|---|
| Midway Elementary School | Glenview Middle School | T. L. Hanna High School |
| Price History | |
|---|---|
| 6/19/2026 | Listed $400,000 |
| 7/24/2026 | 3$389,900 |
| 8/21/2026 | 2$384,900 |
General Features
| Sewer | Public Sewer |
|---|---|
| Heating | Natural Gas |
| Cooling | Central Air,Electric |
| Utilities | Underground Utilities,Cable Available |
| Roof | Architectural |
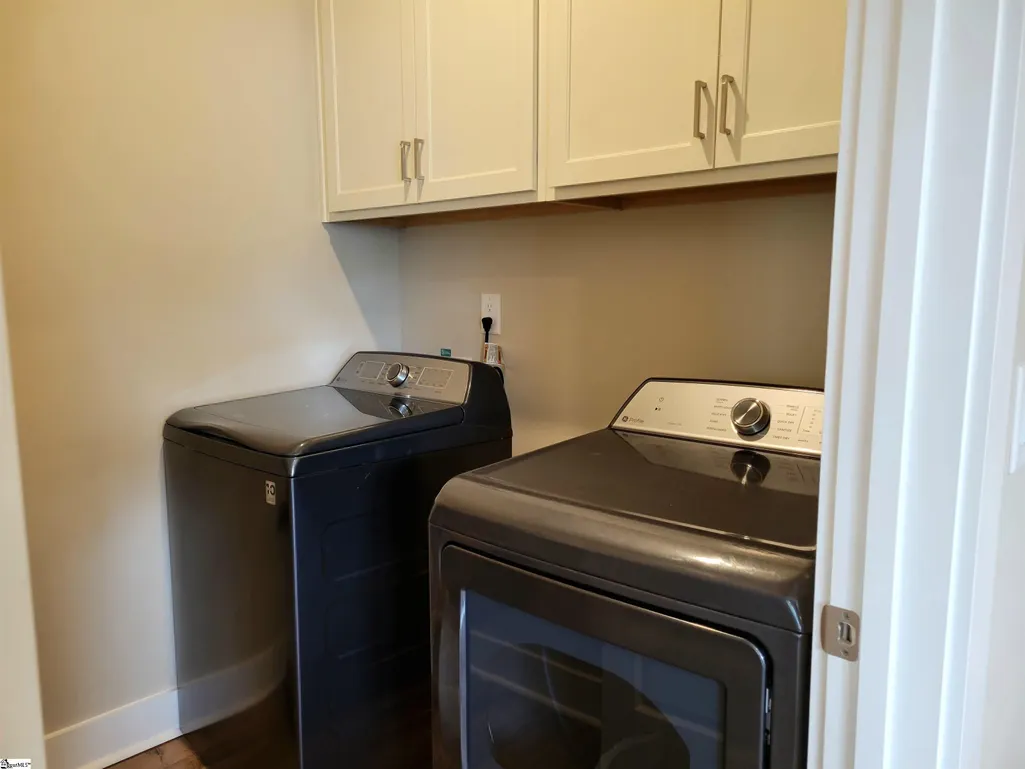
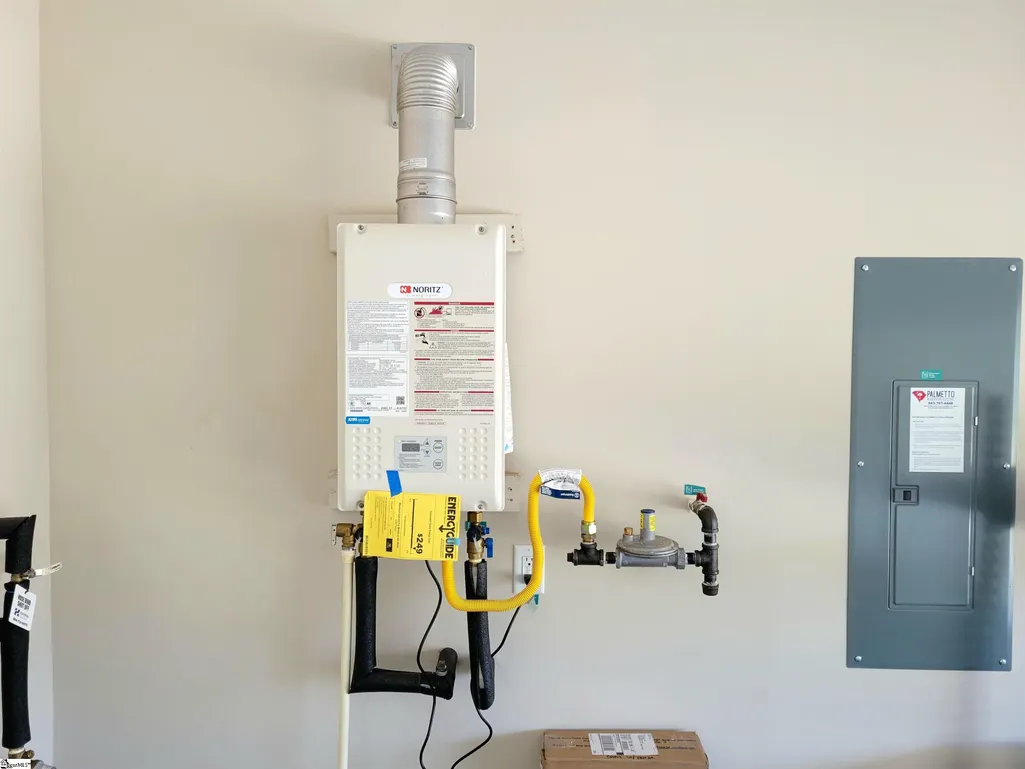
| Appliances | Dishwasher,Disposal,Dryer,Freezer,Self Cleaning Oven,Convection Oven,Refrigerator,Washer,Electric Oven,Ice Maker,Double Oven,Microwave,Gas Water Heater,Tankless Water Heater |
| HOA Fee | 550 |
| Garage Spaces | 2 |
| Association Fee Includes | Pool,Street Lights,By-Laws,Restrictive Covenants |
| Patio/Porch Features | Screened,Rear Porch |
| Architectural Style | Patio,Ranch,Craftsman |
| Security Features | Smoke Detector(s),Prewired |
| Construction Materials | Stone,Vinyl Siding |
| Stories Count | 1 |
| Levels | One |
| Property Subtype | Single Family Residence |
| Tax Year | 2025 |
| Community Features | Common Areas,Street Lights,Pool,Sidewalks,Tennis Court(s),Other |
| Accessibility | Attic Stairs Disappearing |
| Assoc Fee Paid Per | Annually |
| County | Anderson |
| New Construction | No |
| Property Type | Residential |
| HOA | Yes |
| Attached Garage | Yes |
| Subdivision Name | The Meadows at Midway |
| Garage Y/N | Yes |
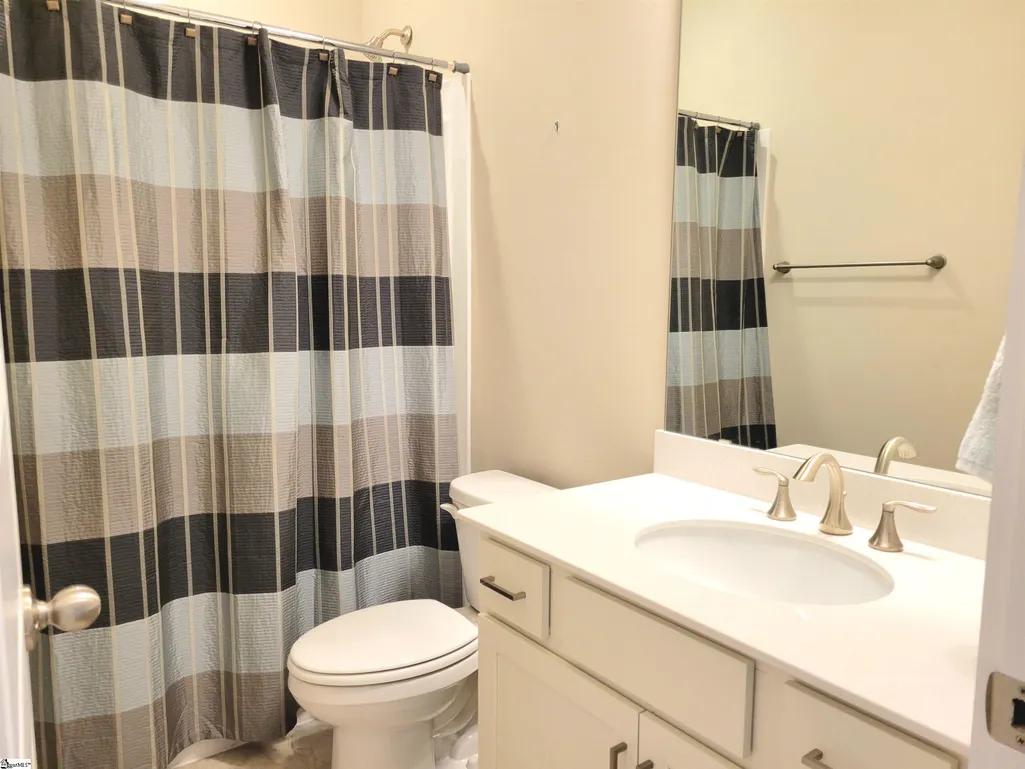
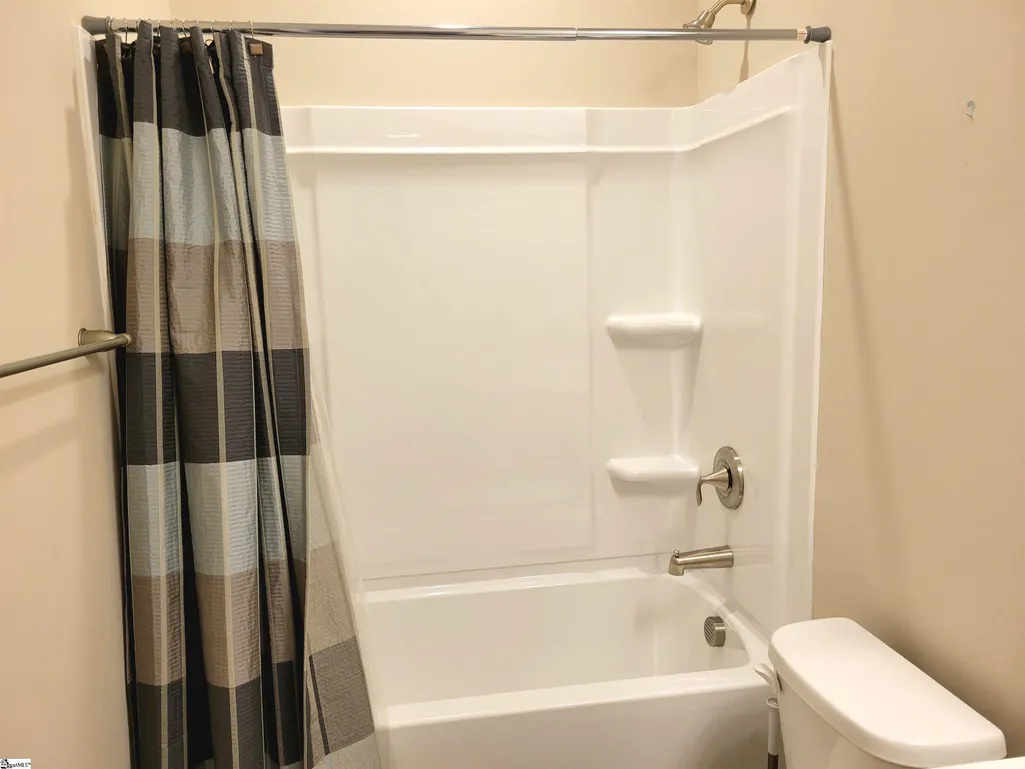
| Full Baths | 2 |
| Status | Active |
| Directions | From I 85 South take exit 27 and turn left onto Hwy 81. Go approximately 5 miles and turn left onto Oak Hill Drive. Go approximately 1 mile and turn left onto Tiger Lily Drive. The home is the 7th on |
| High School | T. L. Hanna |
| City | Anderson |
| Disclosures | Seller Disclosure |
| Senior Community Y/N | No |
| MLS Area | 052 |
| Lot Size Units | Square Feet |
| Lot Size Square Feet | 6600 |
| Carport Y/N | No |
| Elementary School | Midway |
| Tax Annual Amount | 2983 |
| Middle/Junior High School | Glenview |
| Property Condition | 1-5 |
| Lease Considered Y/N | No |
| Virtual Tour | https://www.capcut.com/view/7657610668711117326?workspaceId=7342523479545167878 |
| Building Area Units | Square Feet |
| Living Area Units | Square Feet |
| Standard Status | Active |
Interior Features
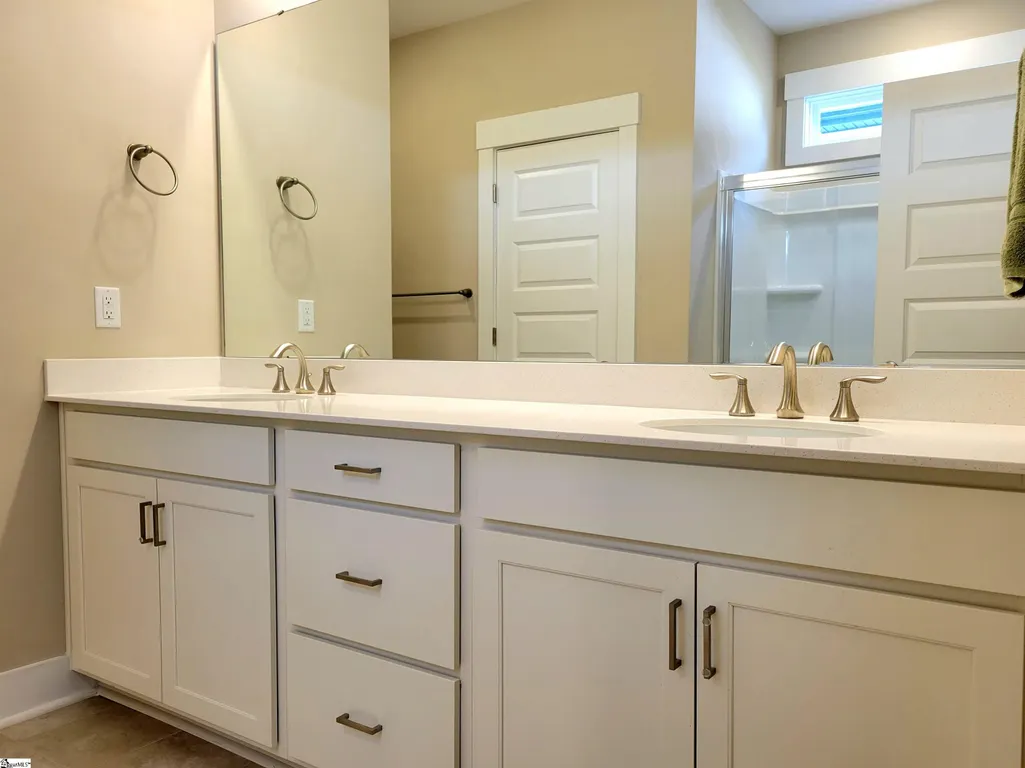
| Interior Amenities | High Ceilings,Ceiling Fan(s),Ceiling Smooth,Open Floorplan,Walk-In Closet(s),Countertops – Quartz,Pantry |
|---|---|
| Basement | None |
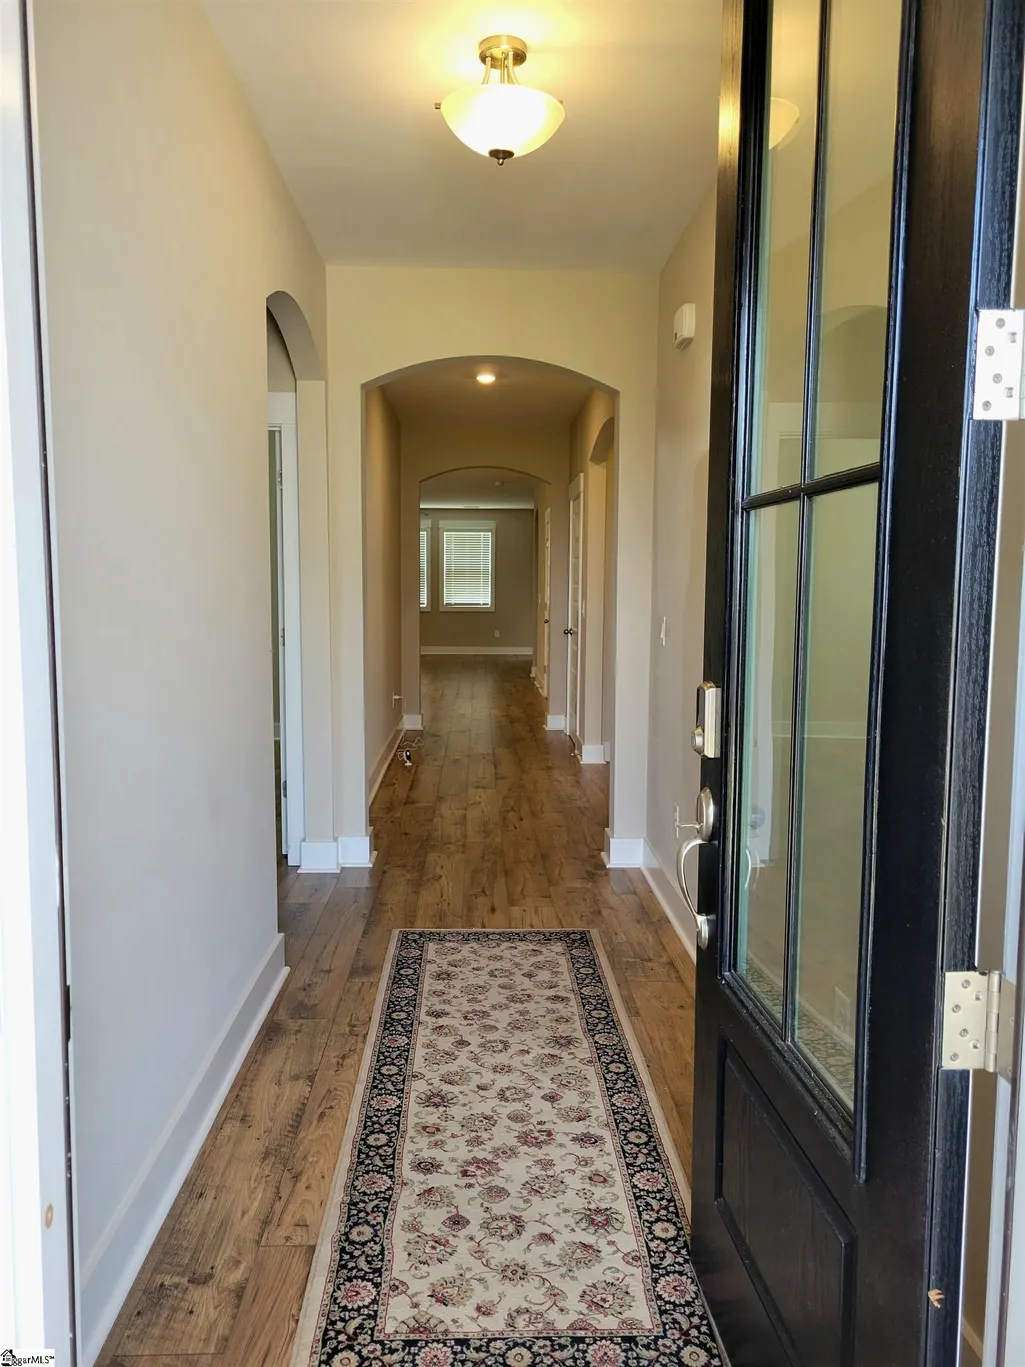
| Flooring | Ceramic Tile,Laminate |
| Total Fireplaces | 1 |
| Fireplace Features | Gas Log |
| Basement (Y/N) | No |
| Air Conditioning Y/N | Yes |
| Heating Y/N | Yes |
| Window Features | Window Treatments,Tilt Out Windows |
| Fireplace Y/N | Yes |
| Laundry Features | 1st Floor,Walk-in |
| Total Bedrooms | 3 |
| Main Level Bedrooms | 3 |
| Main Level Bathrooms | 2 |
| Below Grade Finished Area Unit Type | Square Feet |
| Total Baths | 2 |
| Kitchen Area | 170 |
| Kitchen Length | 17 |
| Kitchen Width | 10 |
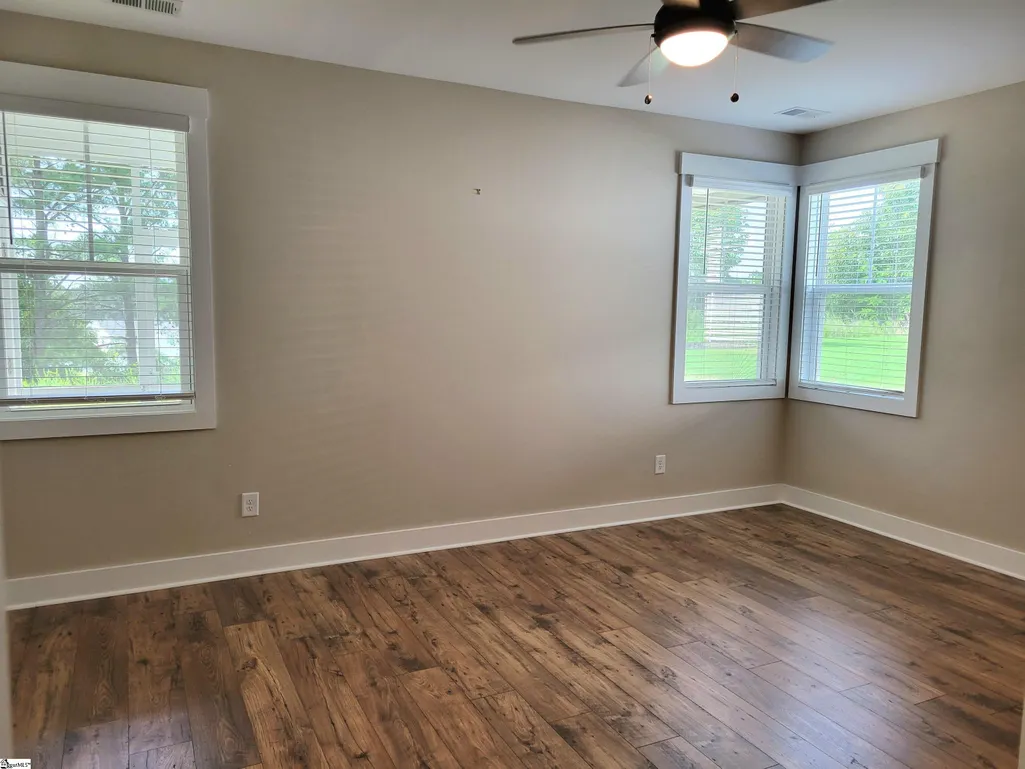
| Primary on Main | 120 |
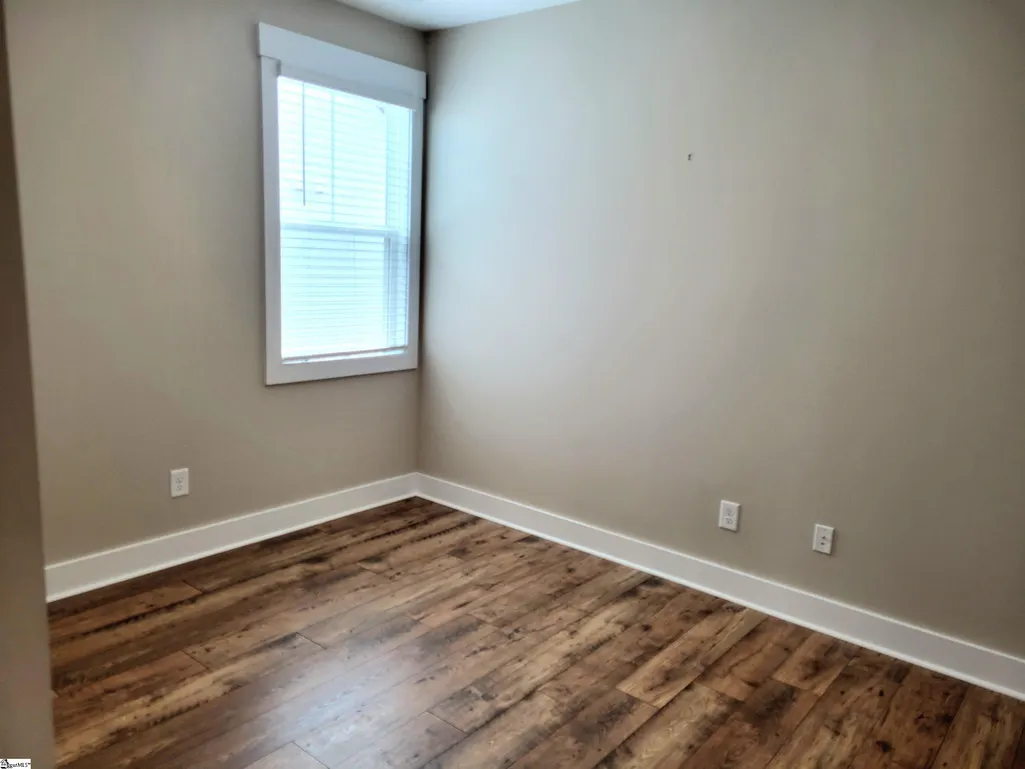
| Second Bedroom Length | 12 |
| Second Bedroom Width | 10 |
| Bedroom 3 Area | 120 |
| Bedroom 3 Length | 12 |
| Bedroom 3 Width | 10 |
| Dining Room Area | 17 |
| Dining Room Width | 10 |
| Living Room Area | 300 |
| Living Room Length | 20 |
| Living Room Width | 15 |
| Primary Bedroom Area | 221 |
| Primary Bedroom Length | 17 |
| Primary Bedroom Width | 13 |
| Dining Room Area | 170 |
Exterior Features
| Parking Features | Attached,Concrete,Key Pad Entry,Driveway |
|---|---|
| Lot Features | 1/2 Acre or Less,Sidewalk,Few Trees |
| Water Source | Public |
| Total Parking | 2 |
| Lot Size Area | 6600 |
| Foundation Details | Slab |
| Spa | No |
| Lot Dimensions | 120' x 55' |
| Lot Size Acres | 0.1515 |
| Waterfront Y/N | No |
| Covered Spaces | 2 |
| Horse Y/N | No |
Amenities
- Foreclosure
- Views
- Short Sale
- New Construction
- Adult 55+
- Lease To Own
- No HOA Fees
- Furnished
- Primary On Main
- Air Conditioning
- Seller Finance
- Green
- Fixer Upper
- Horse
- Golf
- Fireplace
- Deck
- Garage
- Basement
- Pool
Property vs Single Family Average in 29621
Price
Taxes
Visits
 The data relating to real estate for sale on this web site comes in part from the Broker Reciprocity Program of Charleston Trident Association of REALTORS® -- All information deemed reliable but not guaranteed. All properties are subject to prior sale, change or withdrawal. Neither listing broker(s) or information provider(s) shall be responsible for any typographical errors, misinformation, misprints and shall be held totally harmless. Listing(s) information is provided for consumer's personal,
 © 2026 The data relating to real estate for sale on this web site comes in part from the Western Upstate Association of REALTORS®, Inc. or Western Upstate Multiple Lisitngs Services of South Carolina, Inc. This information is deemed reliable, but not guaranteed. Neither, the Western Upstate Association of REALTORS®, Inc. or Western Upstate Multiple Listing Service of South Carolina, Inc., nor the listing broker, nor their agents or subagents are responsible for the accuracy of the information.
 Information deemed reliable but not guaranteed.
Property information provided courtesy of the Internet Exchange Program of the Greenville Association of Realtors.
The information being provided is for consumers personal, non-commercial use and may not be used for any purpose other than to identify prospective properties consumers may be interested in purchasing.
Data is updated as of September 13, 2026 8:21 AM UTC
Information deemed reliable but not guaranteed.
Property information provided courtesy of the Internet Exchange Program of the Greenville Association of Realtors.
The information being provided is for consumers personal, non-commercial use and may not be used for any purpose other than to identify prospective properties consumers may be interested in purchasing.
Data is updated as of September 13, 2026 8:21 AM UTC
 Spartanburg Association of REALTORS® All information deemed reliable but not guaranteed. All properties are subject to prior sale, change or withdrawal. Neither listing broker(s) or information provider(s) shall be responsible for any typographical errors, misinformation, misprints and shall be held totally harmless. Listing(s) information is provided for consumer's personal, non-commercial use and may not be used for any purpose other than to identify prospective properties consumers may be
