
Price Reduction
Address
870 Vandenburg Drive, Boiling Springs, SC
Price
$ 314,900
Property Attributes
- MLS#1598140
- TypeSingle Family
- Listing Status Active
- CountySpartanburg
- CityBoiling Springs
- Area015
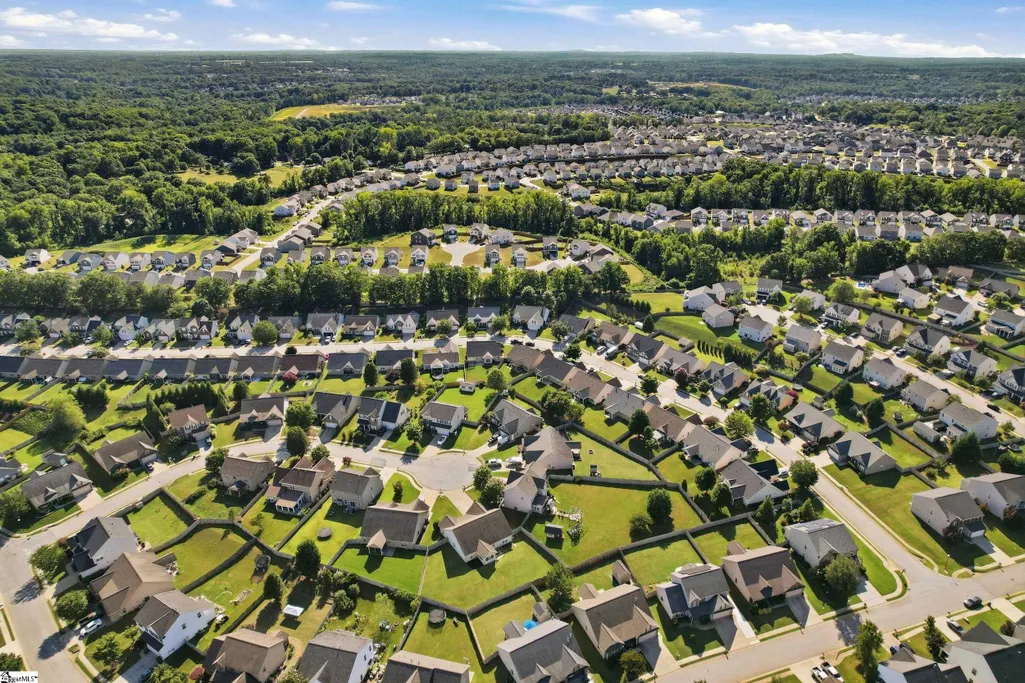
- NeighborhoodGlen Lake
- Zip29316
- StyleRanch
- Year Built2011
- Taxes$ 1025
- Price$ 314,900
- Bedrooms3
- Full Bathrooms2
- Half Bathrooms0
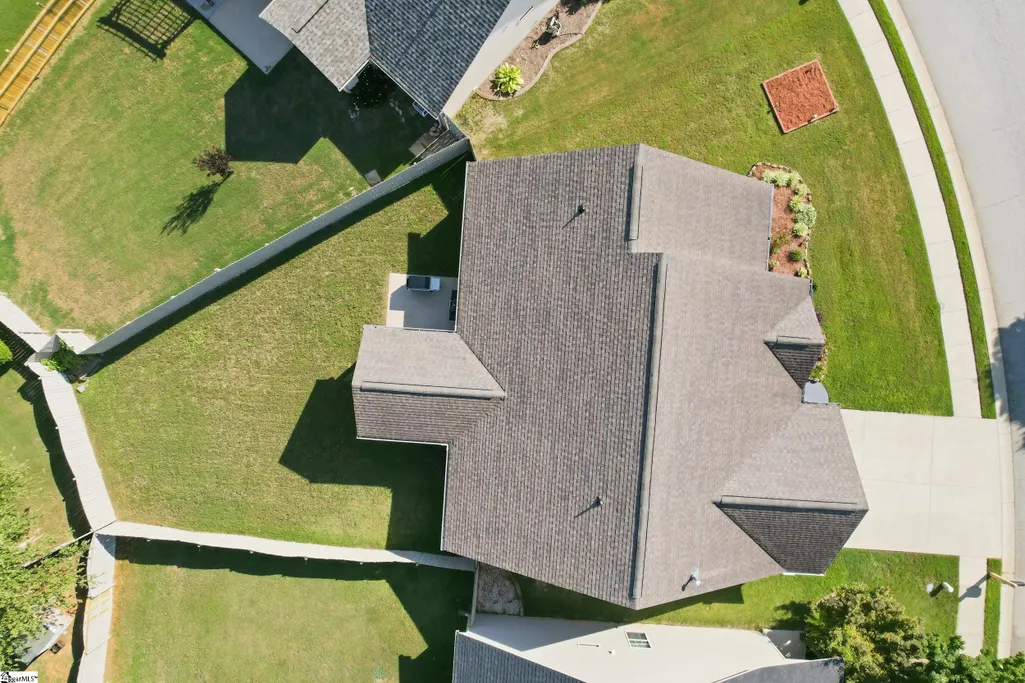
- Lot Size0.16 Acres
Data Source:
Greater Greenville MLS (GGMLS)
Property Description
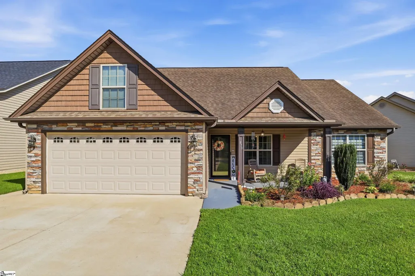
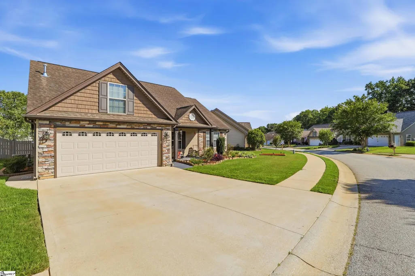
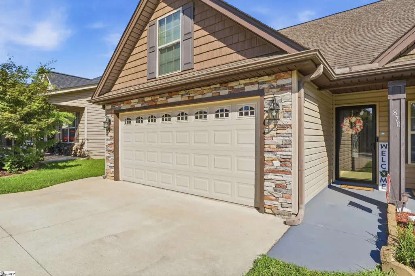
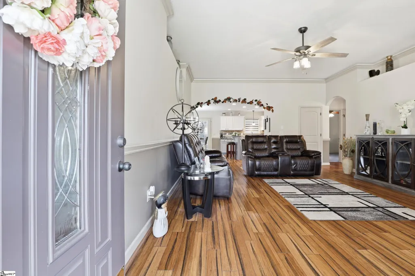
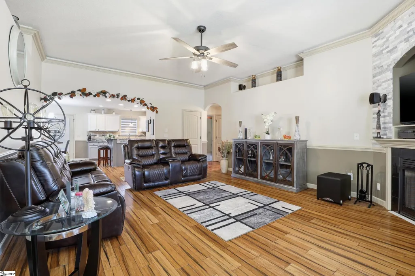
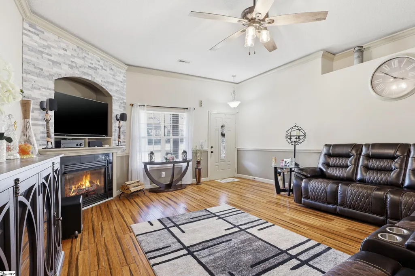
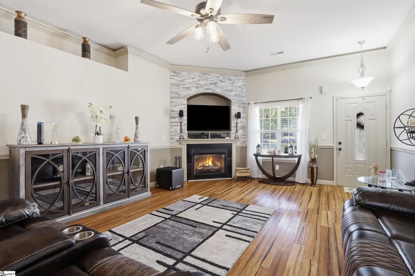
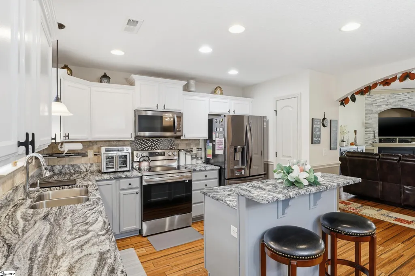
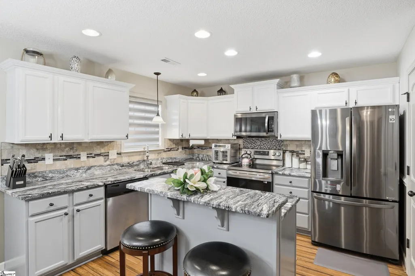
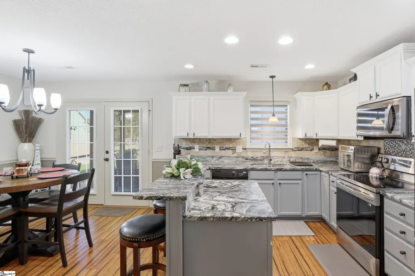
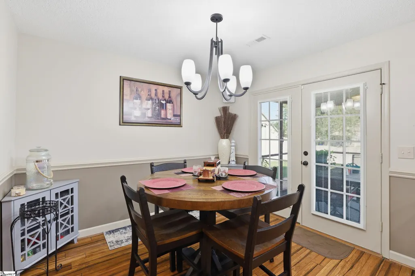
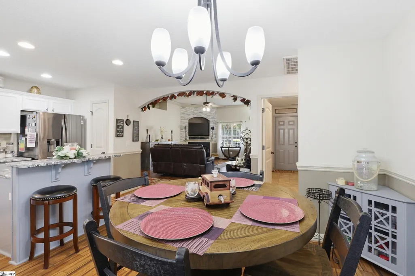
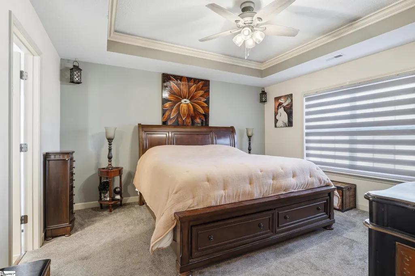
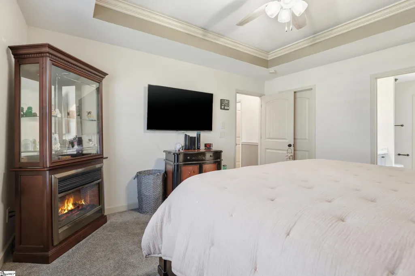
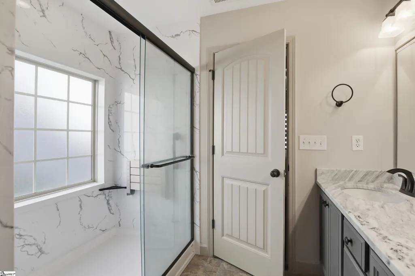
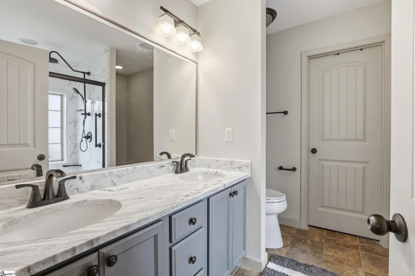
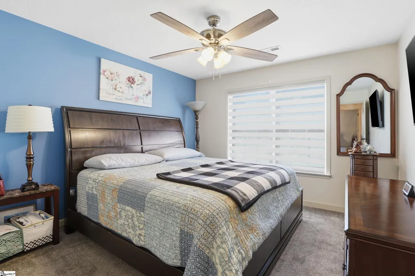
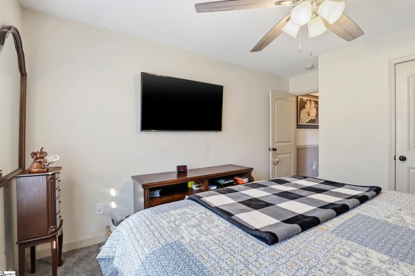
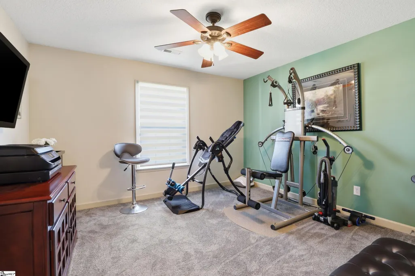
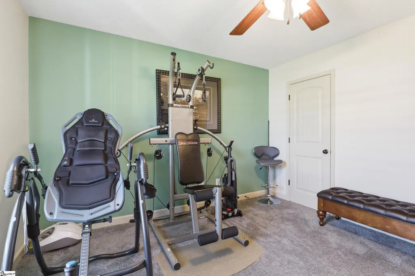
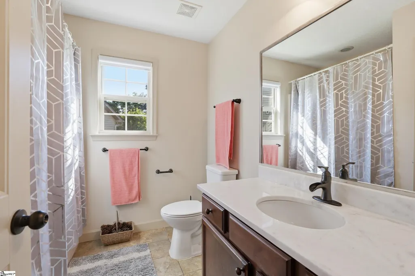
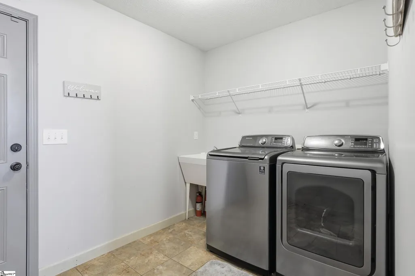
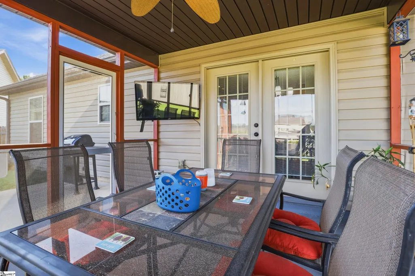
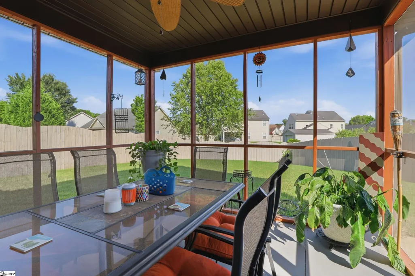
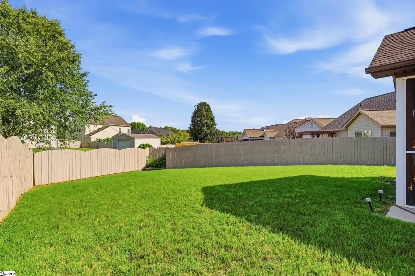
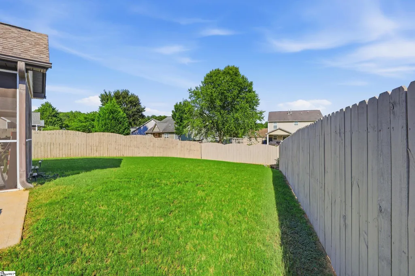
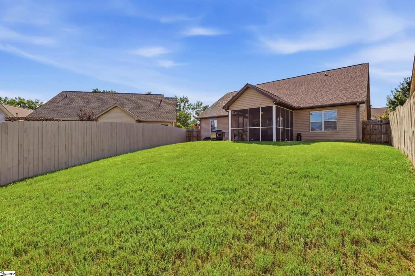
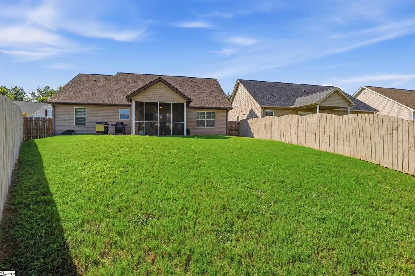
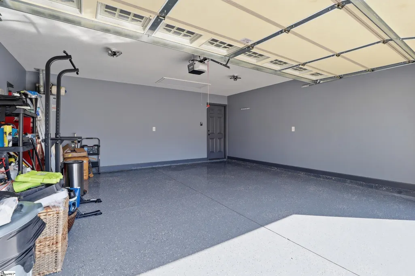
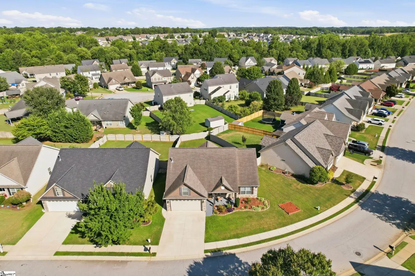
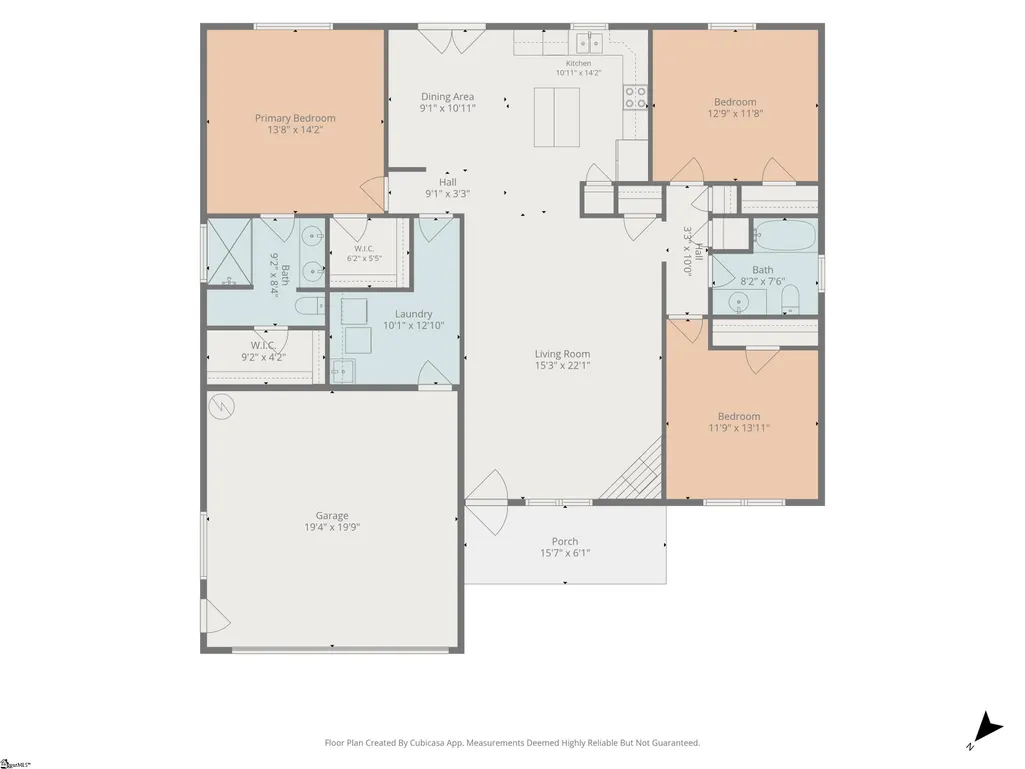
Welcome to 870 Vandenburg Drive, where thoughtful upgrades, comfortable living, and inviting indoor-outdoor spaces come together in a home that has been exceptionally well cared for. From the moment you arrive, the attractive stone-accented exterior, manicured landscaping, and welcoming curb appeal set the tone. Inside, you’ll find beautiful 3/4-inch bamboo flooring installed in 2017, along with elegant details including crown molding, chair molding, and custom blinds that add character throughout the home. The kitchen was updated in 2019 with granite countertops and refreshed two-tone cabinetry featuring crisp white upper cabinets and stylish gray lowers, creating a bright and modern gathering space. The living area is anchored by a striking fireplace hutch enhanced with real stone in 2021, adding warmth and character to the heart of the home. Both bathrooms received granite countertops in 2023, while the primary bathroom underwent an impressive transformation in 2024, replacing the original bathtub with an oversized walk-in shower designed for both comfort and convenience. Step outside to one of the home's standout features—the screened-in back porch, added in 2023, offering a wonderful space for morning coffee, outdoor dining, entertaining, or simply relaxing while overlooking the spacious, fully fenced backyard. There's plenty of room to enjoy the outdoors, garden, play, or entertain. Additional highlights include a dedicated laundry room with utility sink and a two-car garage featuring a freshly recoated blue-flake finish completed in 2025. With its combination of tasteful upgrades, detailed finishes, generous outdoor space, and pride of ownership throughout, 870 Vandenburg Drive is truly move-in ready and waiting to welcome its next owner. Schedule your private showing and come see everything this beautiful home has to offer!
| Price History | |
|---|---|
| 7/18/2026 | Listed $325,000 |
| 8/6/2026 | 2$320,000 |
| 9/10/2026 | 2$314,900 |
General Features
| Sewer | Public Sewer |
|---|---|
| Heating | Electric,Forced Air,Heat Pump |
| Cooling | Central Air,Electric,Heat Pump |
| Roof | Architectural |
| Appliances | Cooktop,Dishwasher,Disposal,Self Cleaning Oven,Refrigerator,Electric Oven,Ice Maker,Microwave,Gas Water Heater |
| HOA Fee | 800 |
| Garage Spaces | 2 |
| Association Fee Includes | Pool,Recreation Facilities |
| Patio/Porch Features | Screened,Patio,Front Porch,Rear Porch |
| Architectural Style | Ranch |
| Security Features | Smoke Detector(s) |
| Construction Materials | Stone,Vinyl Siding |
| Year Built | 2011 |
| Stories Count | 1 |
| Topography | Level |
| Levels | One |
| Property Subtype | Single Family Residence |
| Tax Year | 2025 |
| Community Features | Clubhouse,Playground,Pool |
| Assoc Fee Paid Per | Annually |
| County | Spartanburg |
| New Construction | No |
| Property Type | Residential |
| HOA | true |
| Attached Garage | true |
| Subdivision Name | Glen Lake |
| Garage Y/N | true |
| Full Baths | 2 |
| Status | Active |
| Directions | I-85 North to exit 72-.2 miles right onto 176 East- .4 miles to Valley Falls Road merge right.-.1 miles take left on Valley Falls Road- 1.4 miles take left on Hanging Rock Road.- .7 miles right on Bri |
| High School | Boiling Springs |
| City | Boiling Springs |
| Disclosures | Seller Disclosure |
| Senior Community Y/N | No |
| MLS Area | 015 |
| Lot Size Units | Square Feet |
| Lot Size Square Feet | 6969.6 |
| Carport Y/N | No |
| Elementary School | Sugar Ridge Elementary |
| Tax Annual Amount | 1025 |
| Middle/Junior High School | Boiling Springs |
| Property Condition | 11-20 |
| Lease Considered Y/N | No |
| Building Area Units | Square Feet |
| Living Area Units | Square Feet |
| Standard Status | Active |
Interior Features
| Interior Amenities | Ceiling Fan(s),Ceiling Smooth,Tray Ceiling(s),Granite Counters,Pantry |
|---|---|
| Basement | None |
| Flooring | Carpet,Ceramic Tile,Bamboo |
| Total Fireplaces | 1 |
| Fireplace Features | Gas Log |
| Basement (Y/N) | No |
| Air Conditioning Y/N | true |
| Heating Y/N | true |
| Fireplace Y/N | true |
| Laundry Features | 1st Floor,Walk-in,Electric Dryer Hookup,Washer Hookup,Laundry Room |
| Total Bedrooms | 3 |
| Main Level Bedrooms | 3 |
| Main Level Bathrooms | 2 |
| Below Grade Finished Area Unit Type | Square Feet |
| Total Baths | 2 |
| Kitchen Area | 154 |
| Kitchen Length | 14 |
| Kitchen Width | 11 |
| Primary on Main | 156 |
| Second Bedroom Length | 13 |
| Second Bedroom Width | 12 |
| Bedroom 3 Area | 168 |
| Bedroom 3 Length | 14 |
| Bedroom 3 Width | 12 |
| Dining Room Area | 11 |
| Dining Room Width | 9 |
| Living Room Area | 330 |
| Living Room Length | 22 |
| Living Room Width | 15 |
| Primary Bedroom Area | 196 |
| Primary Bedroom Length | 14 |
| Primary Bedroom Width | 14 |
| Dining Room Area | 99 |
Exterior Features
| Fencing | Fenced |
|---|---|
| Parking Features | Attached,Concrete,Garage Door Opener,Side/Rear Entry,Driveway |
| Lot Features | 1/2 Acre or Less,Sidewalk |
| Water Source | Public |
| Total Parking | 2 |
| Lot Size Area | 6969.6 |
| Foundation Details | Slab |
| Spa | No |
| Lot Dimensions | 89.68 x 120 x 24.4 x 120 |
| Lot Size Acres | 0.16 |
| Waterfront Y/N | No |
| Covered Spaces | 2 |
| Door Features | Storm Door(s) |
| Horse Y/N | No |
Amenities
- Foreclosure
- Views
- Short Sale
- New Construction
- Adult 55+
- Lease To Own
- No HOA Fees
- Furnished
- Primary On Main
- Air Conditioning
- Seller Finance
- Green
- Fixer Upper
- Horse
- Golf
- Fireplace
- Deck
- Garage
- Basement
- Pool
Property vs Single Family Average in 29316
Price
Taxes
Year Built
In The Neighborhood
Primary On Main
Boiling Springs
$ 550,000
- Type
- Single Family
- Size
- 3,023 SqFt
- Rooms
- 3 Beds + 2.5 Baths
 The data relating to real estate for sale on this web site comes in part from the Broker Reciprocity Program of Charleston Trident Association of REALTORS® -- All information deemed reliable but not guaranteed. All properties are subject to prior sale, change or withdrawal. Neither listing broker(s) or information provider(s) shall be responsible for any typographical errors, misinformation, misprints and shall be held totally harmless. Listing(s) information is provided for consumer's personal,
 © 2026 The data relating to real estate for sale on this web site comes in part from the Western Upstate Association of REALTORS®, Inc. or Western Upstate Multiple Lisitngs Services of South Carolina, Inc. This information is deemed reliable, but not guaranteed. Neither, the Western Upstate Association of REALTORS®, Inc. or Western Upstate Multiple Listing Service of South Carolina, Inc., nor the listing broker, nor their agents or subagents are responsible for the accuracy of the information.
 Information deemed reliable but not guaranteed.
Property information provided courtesy of the Internet Exchange Program of the Greenville Association of Realtors.
The information being provided is for consumers personal, non-commercial use and may not be used for any purpose other than to identify prospective properties consumers may be interested in purchasing.
Data is updated as of September 16, 2026 8:46 AM UTC
Information deemed reliable but not guaranteed.
Property information provided courtesy of the Internet Exchange Program of the Greenville Association of Realtors.
The information being provided is for consumers personal, non-commercial use and may not be used for any purpose other than to identify prospective properties consumers may be interested in purchasing.
Data is updated as of September 16, 2026 8:46 AM UTC
 Spartanburg Association of REALTORS® All information deemed reliable but not guaranteed. All properties are subject to prior sale, change or withdrawal. Neither listing broker(s) or information provider(s) shall be responsible for any typographical errors, misinformation, misprints and shall be held totally harmless. Listing(s) information is provided for consumer's personal, non-commercial use and may not be used for any purpose other than to identify prospective properties consumers may be
