
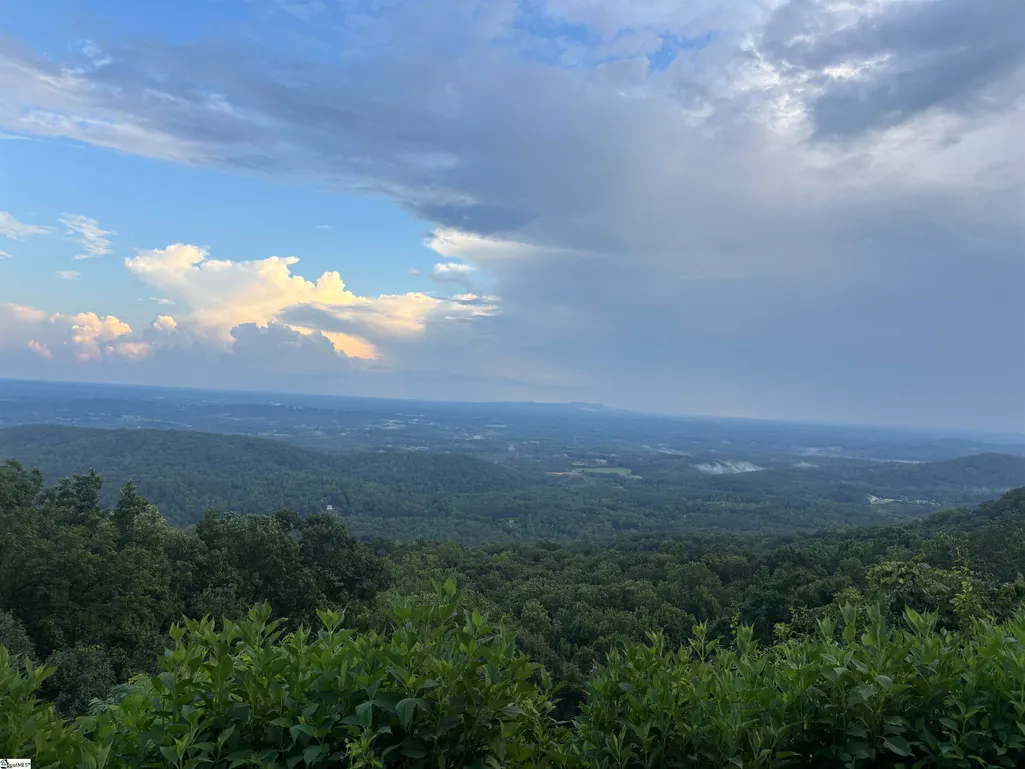
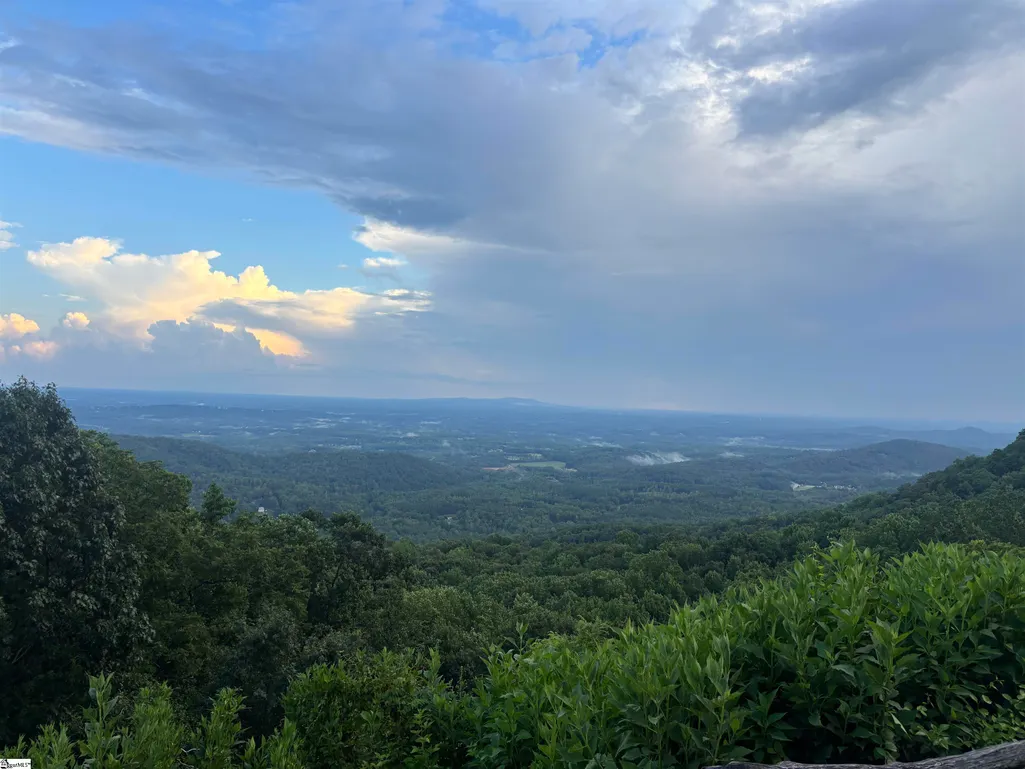
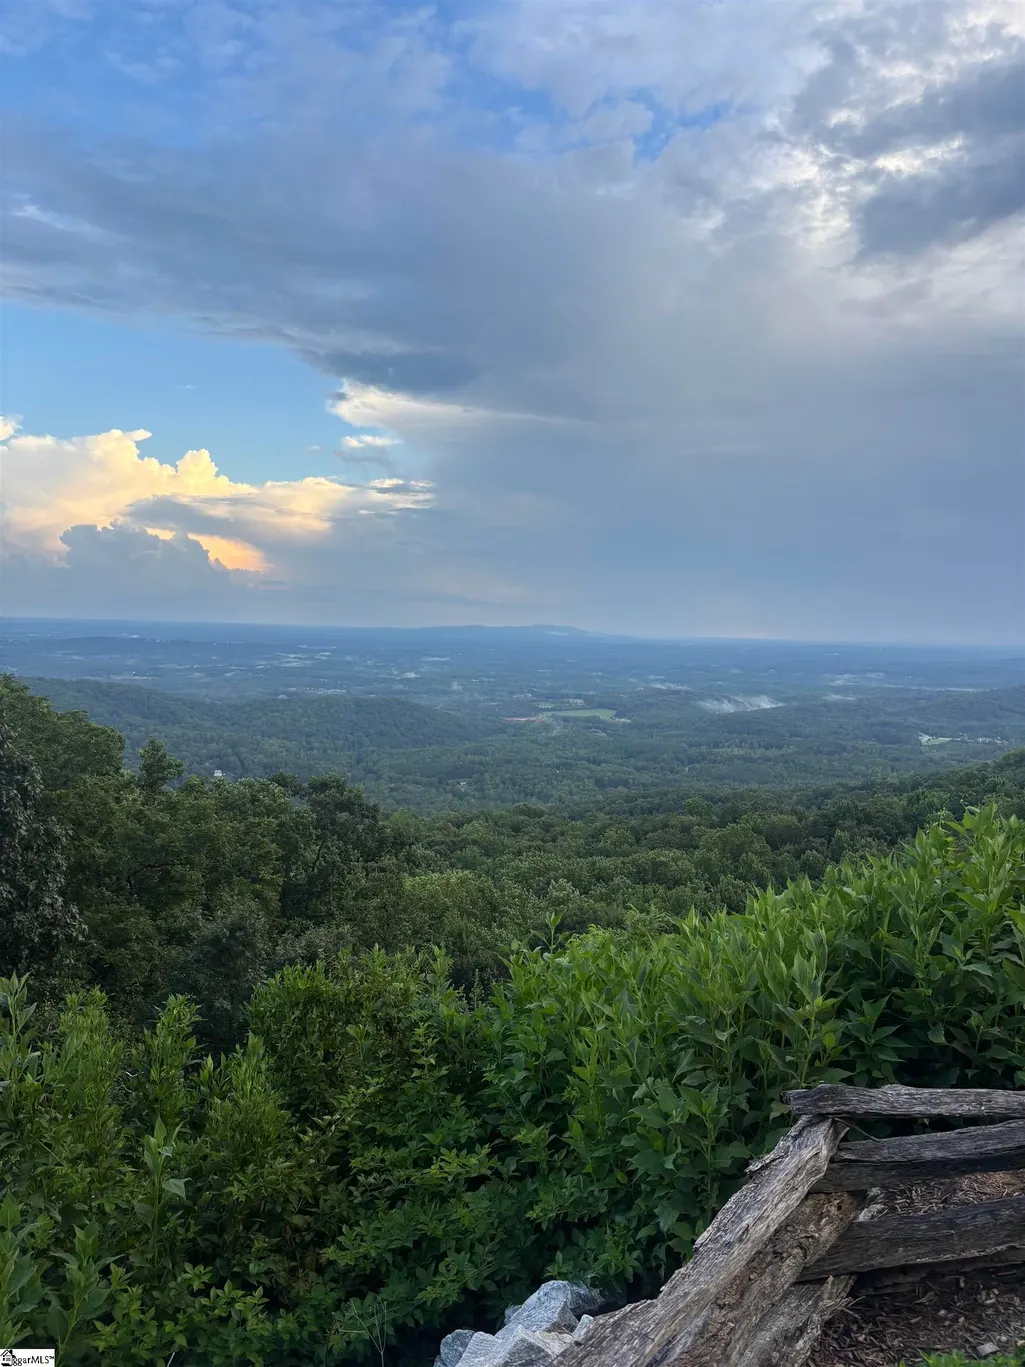
Views - Golf Course
Address
3 Rustic Court, Landrum, SC
Price
$ 649,900
Property Attributes
- MLS#1601196
- TypeSingle Family
- Listing Status Active
- CountyGREENVILLE
- CityLandrum
- Area013
- NeighborhoodThe Cliffs at Glassy
- Zip29356
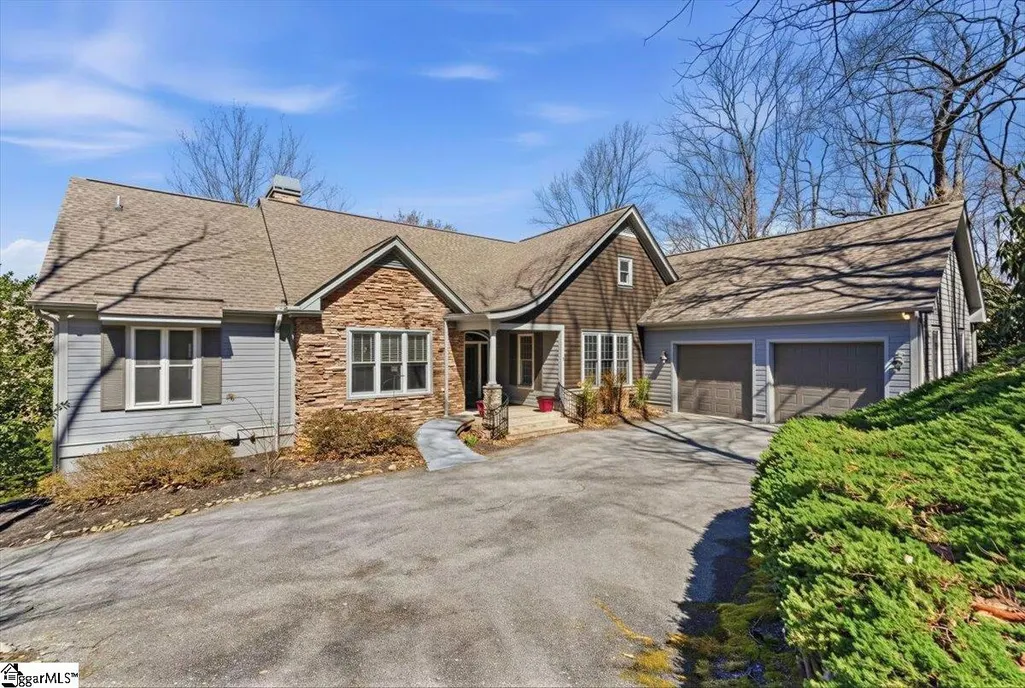
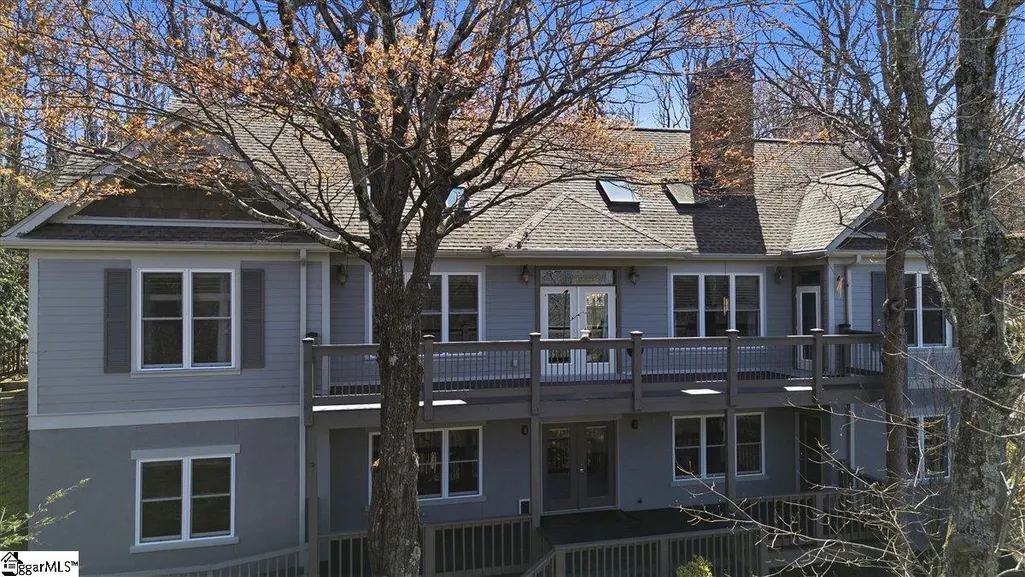
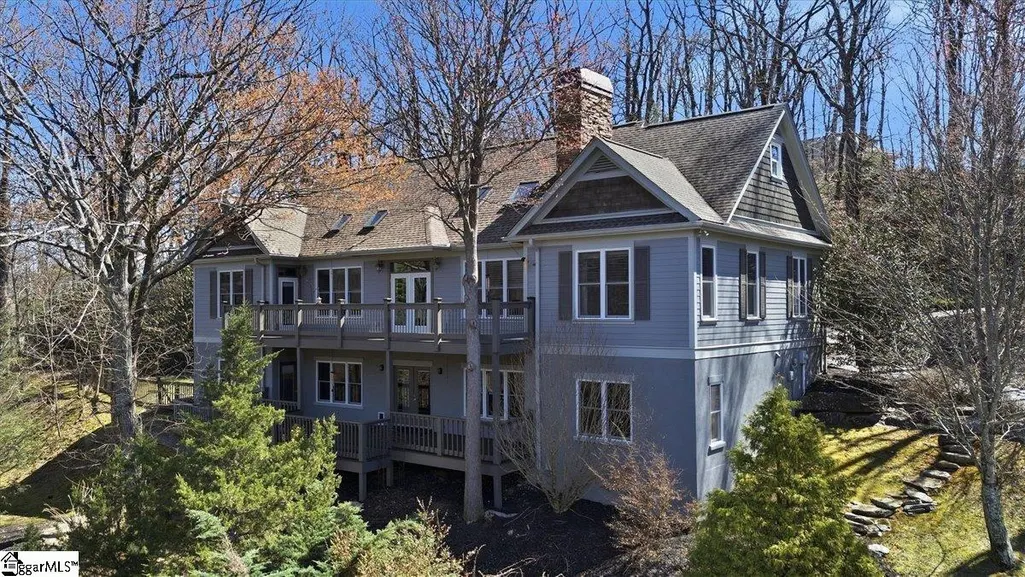
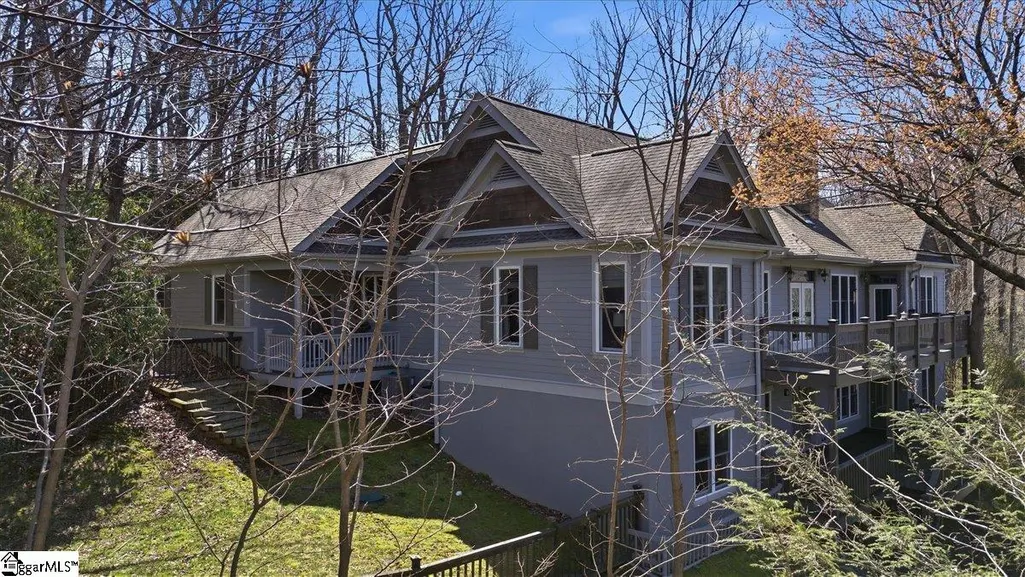
- StyleCraftsman
- Taxes$ 2405
- Price$ 649,900
- Bedrooms4
- Full Bathrooms4
- Half Bathrooms1
- Sqr Footage3904
- Lot Size0.8 Acres
Data Source:
Greater Greenville MLS (GGMLS)
Property Description
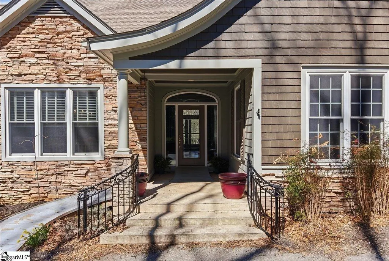
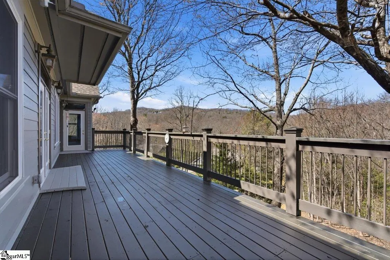
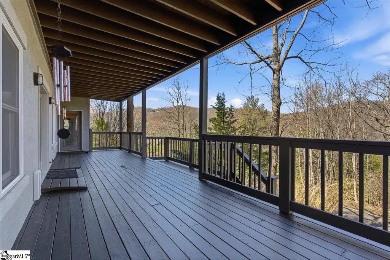
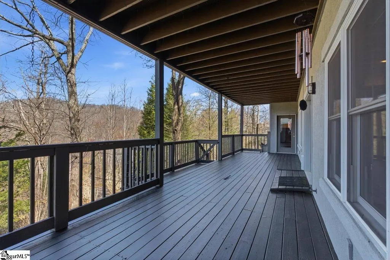
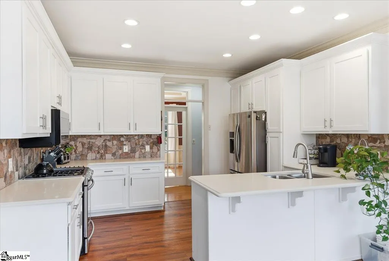
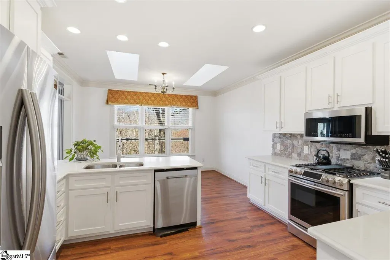
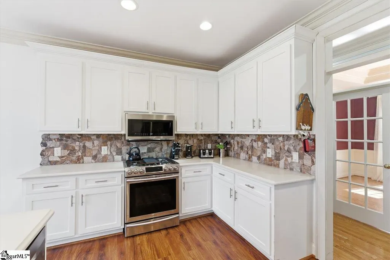
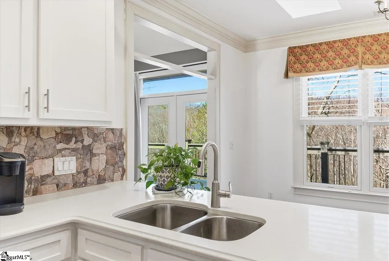
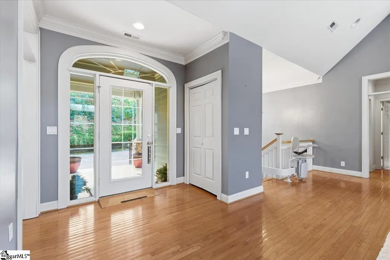
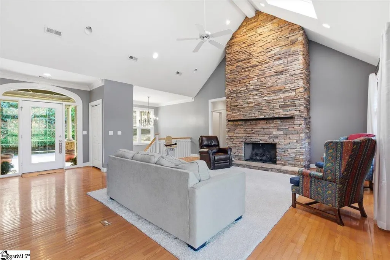
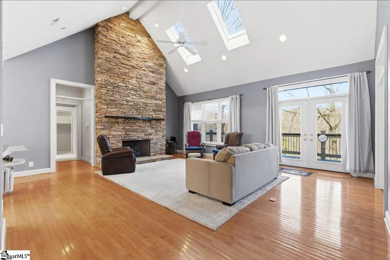
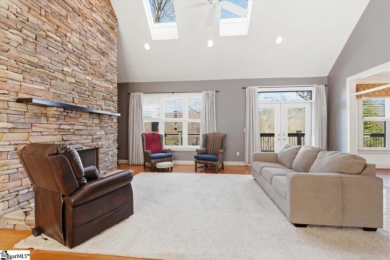
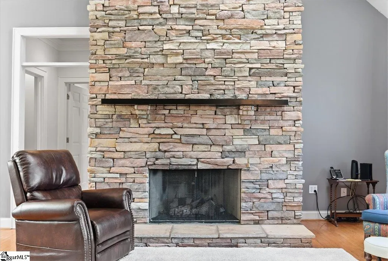
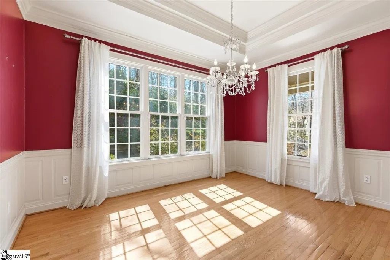
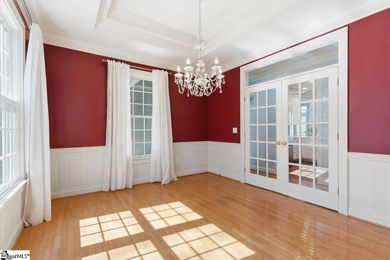
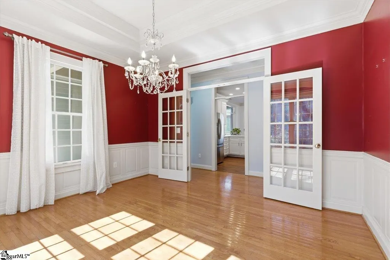
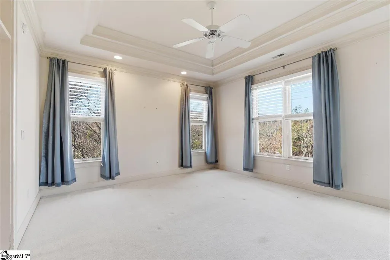
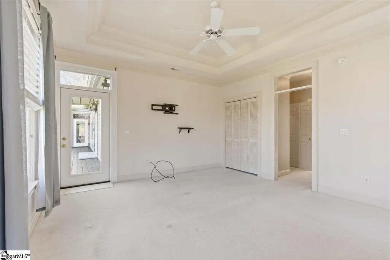
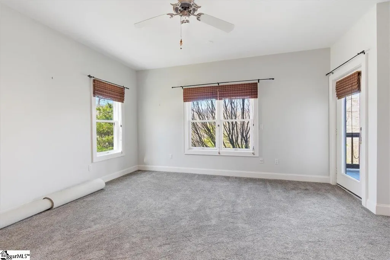
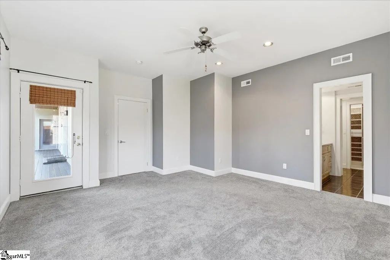
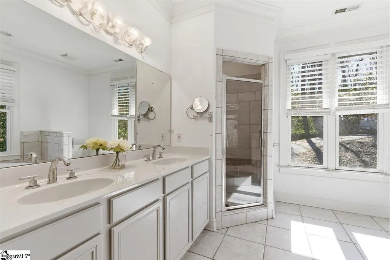
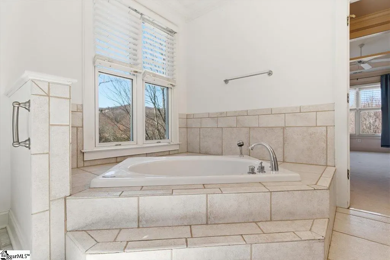
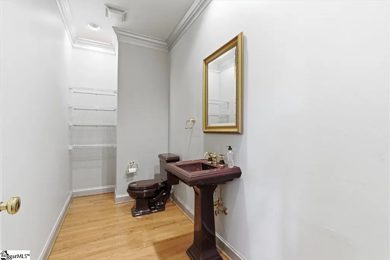
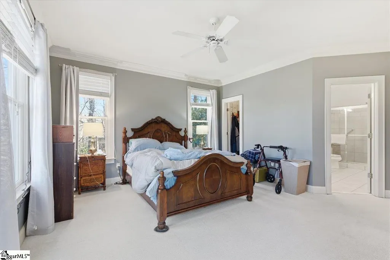
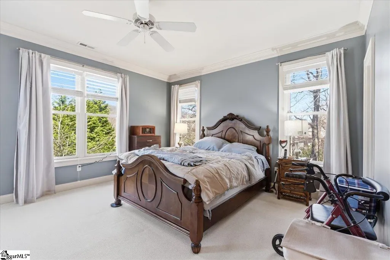
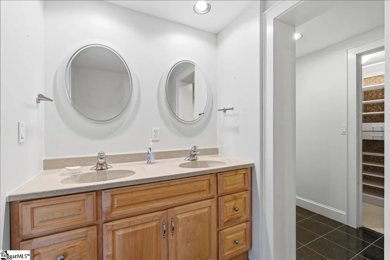
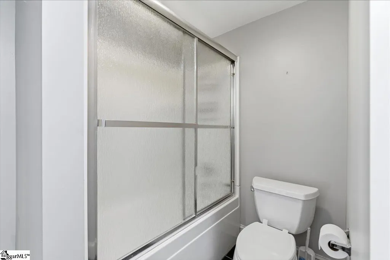
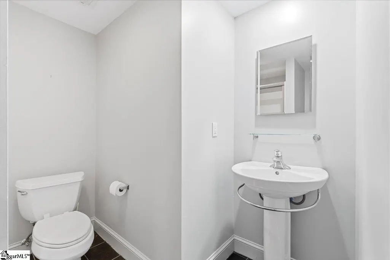
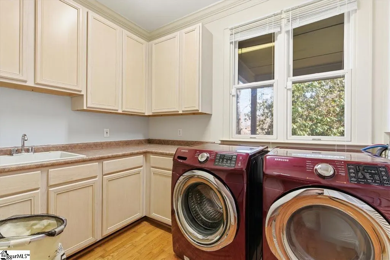
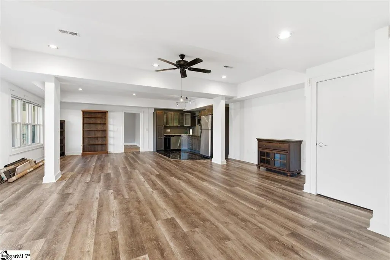
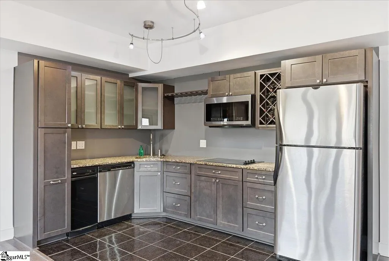
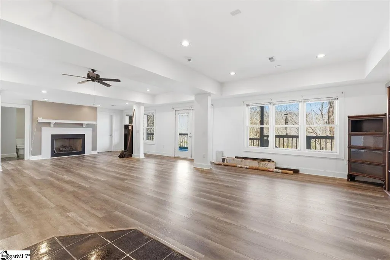
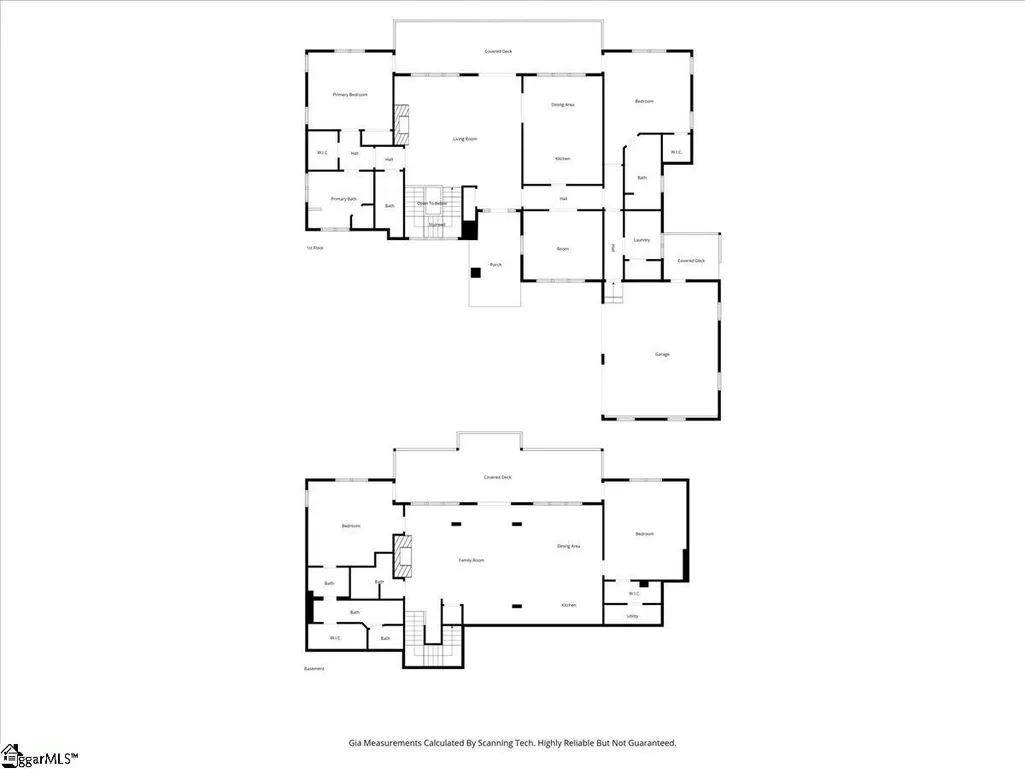
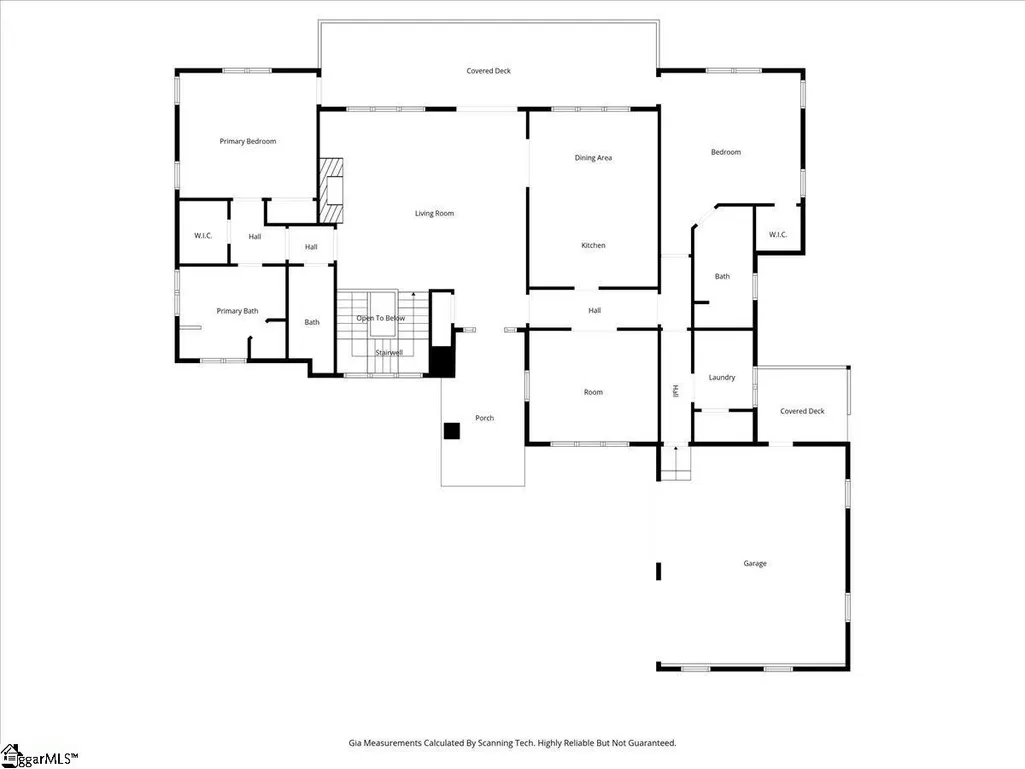
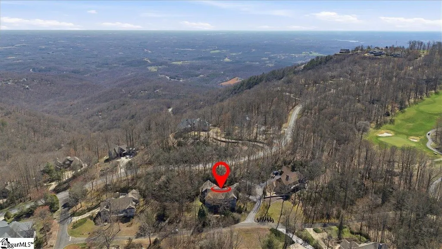
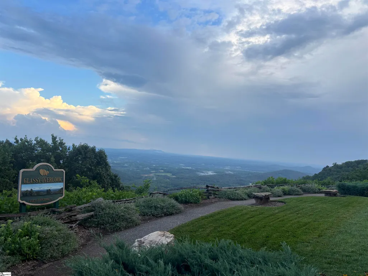
BEAUTIFUL NORTHERN GREENVILLE COUNTY! AMAZING GATED GOLF COMMUNITY! NEARLY 1-ACRE LOT! TERRIFIC ONE-LEVEL LIVING W/BASEMENT APT SUITE! GOOD SCHOOLS! UNBELIEVABLE PRICE for AREA! Experience mountain living in the prestigious gated community of The Cliffs at Glassy. This spacious 4-bedroom, 4.5-bath home is ideally located within walking distance of the clubhouse, championship golf course, chapel, and community amenities, while offering privacy and beautiful mountain surroundings. The main level features soaring vaulted ceilings, a dramatic floor-to-ceiling stacked stone fireplace, a bright eat-in kitchen with quartz countertops and white cabinetry, a formal dining room with tray ceiling, and two primary suites, each with private baths. A walk-in laundry room adds everyday convenience. The finished walk-out lower level offers exceptional flexibility with a second full kitchen, spacious living and dining area, two additional bedrooms, two full baths, a second laundry, and private exterior access—ideal for guests, multi-generational living, or extended stays. This apartment has recently been completely remodeled. The home is also equipped with chair lift for easy access to both levels, wider doorways and safety grab bars for added stability. Gas pack upstairs and heat pump downstairs were replaced in 2021. Also, new plumbing in 2023, exterior painted and back deck replaced in 2022. All big-ticket items have been addressed. Cosmetic changes to flooring to be addressed by seller with an allowance. Outdoor living is just as impressive with a welcoming front porch and expansive double-decker deck overlooking the natural beauty of Glassy Mountain. Additional highlights include two fireplaces, a two-car attached garage, and nearly 4,000 square feet of living space. WHAT AN AMAZING BUY for this 4000 +- SQ FT HOME in this ONE-OF-A-KIND PHENOMENAL COMMUNITY!
| Elementary School | Middle School | High School |
|---|---|---|
| Tigerville Elementary School | Blue Ridge Middle School | Blue Ridge High School |
| Price History | |
|---|---|
| 8/18/2026 | Listed $649,900 |
General Features
| Sewer | Septic Tank |
|---|---|
| Heating | Electric,Multi-Units,Propane |
| Cooling | Heat Pump |
| Utilities | Cable Available |
| Roof | Architectural |
| Appliances | Trash Compactor,Gas Cooktop,Dishwasher,Disposal,Dryer,Free-Standing Gas Range,Self Cleaning Oven,Refrigerator,Gas Oven,Warming Drawer,Microwave,Microwave-Convection,Range Hood,Gas Water Heater,Tankle |
| HOA Fee | 2060 |
| Garage Spaces | 2 |
| Gas Y/N | Amerigas |
| Association Fee Includes | Security,By-Laws,Restrictive Covenants |
| Patio/Porch Features | Deck,Front Porch |
| Architectural Style | Craftsman |
| Security Features | Security System Owned,Smoke Detector(s) |
| Construction Materials | Hardboard Siding |
| View | Mountain(s) |
| Stories Count | 1 |
| Levels | 1+Basement |
| Property Subtype | Single Family Residence |
| Tax Year | 2025 |
| Community Features | Clubhouse,Common Areas,Fitness Center,Gated,Golf,Playground,Pool,Security Guard,Walking Trails,Community Center |
| Accessibility | Attic Stairs Disappearing,Disability Access,Accessible Entrance,Accessible Approach with Ramp,Accessible Elevator Installed |
| Assoc Fee Paid Per | Annually |
| County | Greenville |
| New Construction | No |
| Property Type | Residential |
| HOA | Yes |
| Attached Garage | Yes |
| Subdivision Name | The Cliffs at Glassy |
| Garage Y/N | Yes |
| Full Baths | 4 |
| Status | Active |
| Directions | US 25 to Hwy 11. Turn right off ramp. Go 9 miles to gated entrance on left. Have your business card and license available for security at gate. |
| High School | Blue Ridge |
| City | Landrum |
| Disclosures | Seller Disclosure |
| Senior Community Y/N | No |
| MLS Area | 013 |
| Lot Size Units | Square Feet |
| Lot Size Square Feet | 34848 |
| Carport Y/N | No |
| Spa Features | Bath |
| Elementary School | Tigerville |
| Tax Annual Amount | 2405.45 |
| Middle/Junior High School | Blue Ridge |
| Property Condition | 21-30 |
| Lease Considered Y/N | No |
| Building Area Units | Square Feet |
| Living Area Units | Square Feet |
| Standard Status | Active |
Interior Features
| Interior Amenities | High Ceilings,Vaulted Ceiling(s),Central Vacuum,Granite Counters,Walk-In Closet(s),In-Law Floorplan,Split Floor Plan |
|---|---|
| Basement | Finished,Walk-Out Access,Interior Entry |
| Flooring | Carpet,Ceramic Tile,Luxury Vinyl |
| Total Fireplaces | 2 |
| Fireplace Features | Gas Log,Gas Starter,Ventless,Masonry |
| Basement (Y/N) | No |
| Air Conditioning Y/N | Yes |
| Heating Y/N | Yes |
| Window Features | Window Treatments,Tilt Out Windows |
| Fireplace Y/N | Yes |
| Half Baths | 1 |
| Laundry Features | Sink,1st Floor,2nd Floor,In Basement,Walk-in,Electric Dryer Hookup,Multiple Hookups,Laundry Room |
| Total Bedrooms | 4 |
| Main Level Bedrooms | 2 |
| Main Level Bathrooms | 2 |
| Below Grade Finished Area Unit Type | Square Feet |
| Total Baths | 5 |
| Kitchen Area | 140 |
| Kitchen Length | 14 |
| Kitchen Width | 10 |
| Primary on Main | 300 |
| Second Bedroom Length | 15 |
| Second Bedroom Width | 20 |
| Bedroom 3 Area | 255 |
| Bedroom 3 Length | 17 |
| Bedroom 3 Width | 15 |
| Bedroom 4 Area | 238 |
| Bedroom 4 Length | 14 |
| Bedroom 4 Width | 17 |
| Dining Room Area | 14 |
| Dining Room Width | 8 |
| Family Room Area | 483 |
| Family Room Length | 23 |
| Living Room Area | 506 |
| Living Room Length | 22 |
| Living Room Width | 23 |
| Primary Bedroom Area | 195 |
| Primary Bedroom Length | 15 |
| Primary Bedroom Width | 13 |
| Family Room Width | 21 |
| Dining Room Area | 112 |
| Bedroom 4 Level | Basement |
| Bedroom 3 Level | Basement |
| Second Bedroom Level | Main |
Exterior Features
| Fencing | Fenced |
|---|---|
| Parking Features | Attached,Circular Driveway,Garage Door Opener,Yard Door,Driveway |
| Lot Features | 1/2 - Acre,Mountain,Sloped,Few Trees |
| Water Source | Private |
| Total Parking | 2 |
| Lot Size Area | 34848 |
| Foundation Details | Basement |
| Spa | Yes |
| Lot Size Acres | 0.8 |
| Waterfront Y/N | No |
| Covered Spaces | 2 |
| Road Frontage Type | Private Road |
| Horse Y/N | No |
Amenities
- Foreclosure
- Views
- Short Sale
- New Construction
- Adult 55+
- Lease To Own
- No HOA Fees
- Furnished
- Primary On Main
- Air Conditioning
- Seller Finance
- Green
- Fixer Upper
- Horse
- Golf
- Fireplace
- Deck
- Garage
- Basement
- Pool
Property vs Single Family Average in 29356
Price
Taxes
Visits
 The data relating to real estate for sale on this web site comes in part from the Broker Reciprocity Program of Charleston Trident Association of REALTORS® -- All information deemed reliable but not guaranteed. All properties are subject to prior sale, change or withdrawal. Neither listing broker(s) or information provider(s) shall be responsible for any typographical errors, misinformation, misprints and shall be held totally harmless. Listing(s) information is provided for consumer's personal,
 © 2026 The data relating to real estate for sale on this web site comes in part from the Western Upstate Association of REALTORS®, Inc. or Western Upstate Multiple Lisitngs Services of South Carolina, Inc. This information is deemed reliable, but not guaranteed. Neither, the Western Upstate Association of REALTORS®, Inc. or Western Upstate Multiple Listing Service of South Carolina, Inc., nor the listing broker, nor their agents or subagents are responsible for the accuracy of the information.
 Information deemed reliable but not guaranteed.
Property information provided courtesy of the Internet Exchange Program of the Greenville Association of Realtors.
The information being provided is for consumers personal, non-commercial use and may not be used for any purpose other than to identify prospective properties consumers may be interested in purchasing.
Data is updated as of September 12, 2026 2:16 AM UTC
Information deemed reliable but not guaranteed.
Property information provided courtesy of the Internet Exchange Program of the Greenville Association of Realtors.
The information being provided is for consumers personal, non-commercial use and may not be used for any purpose other than to identify prospective properties consumers may be interested in purchasing.
Data is updated as of September 12, 2026 2:16 AM UTC
 Spartanburg Association of REALTORS® All information deemed reliable but not guaranteed. All properties are subject to prior sale, change or withdrawal. Neither listing broker(s) or information provider(s) shall be responsible for any typographical errors, misinformation, misprints and shall be held totally harmless. Listing(s) information is provided for consumer's personal, non-commercial use and may not be used for any purpose other than to identify prospective properties consumers may be
