
Price Reduction - Waterfront
Address
107 Blackfox Way, Sunset, SC
Price
$ 1,149,000
Property Attributes
- MLS#1601529
- TypeSingle Family
- Listing Status Active
- CountyPICKENS
- CitySunset
- Area065
- NeighborhoodThe Cliffs at Keowee
- Zip29685
- StyleTraditional
- Year Built2001
- Taxes$ 3664
- Price$ 1,149,000
- Bedrooms3
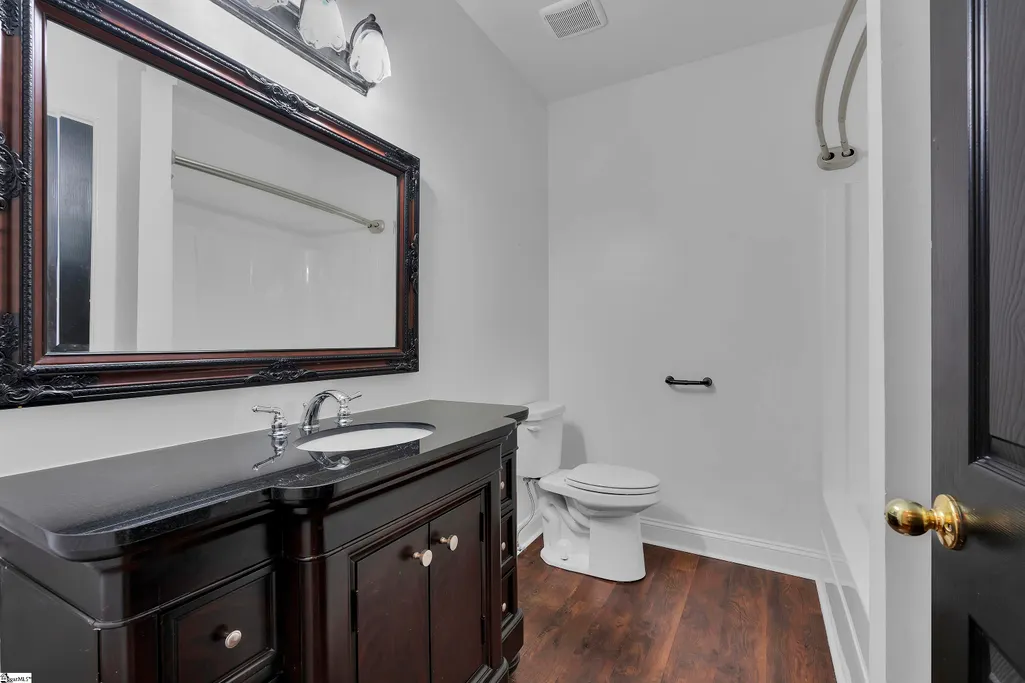
- Full Bathrooms2
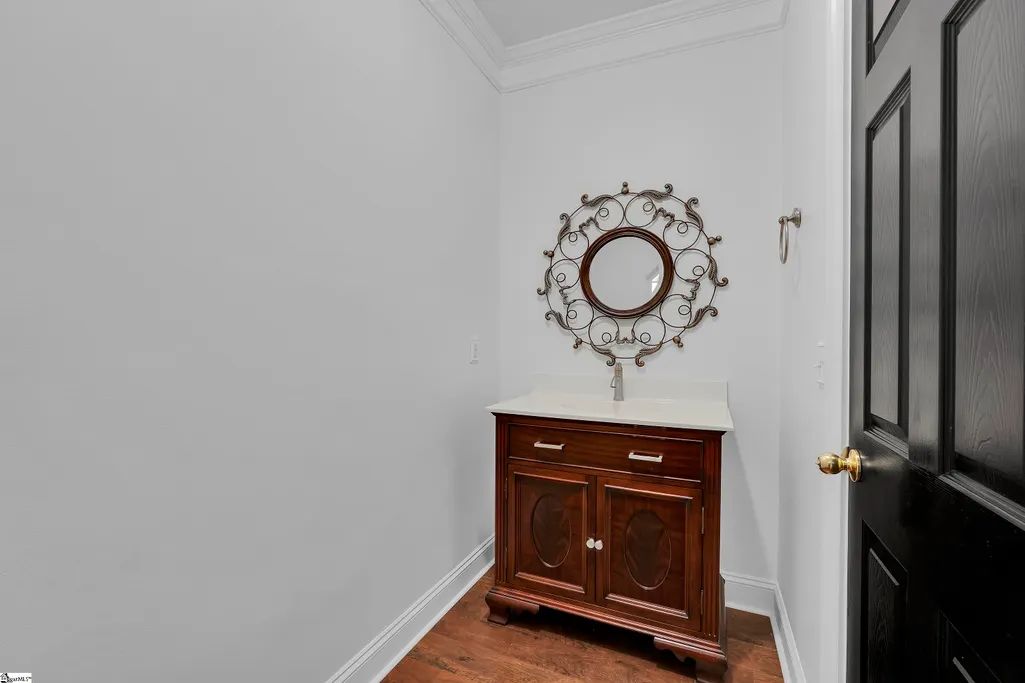
- Half Bathrooms1
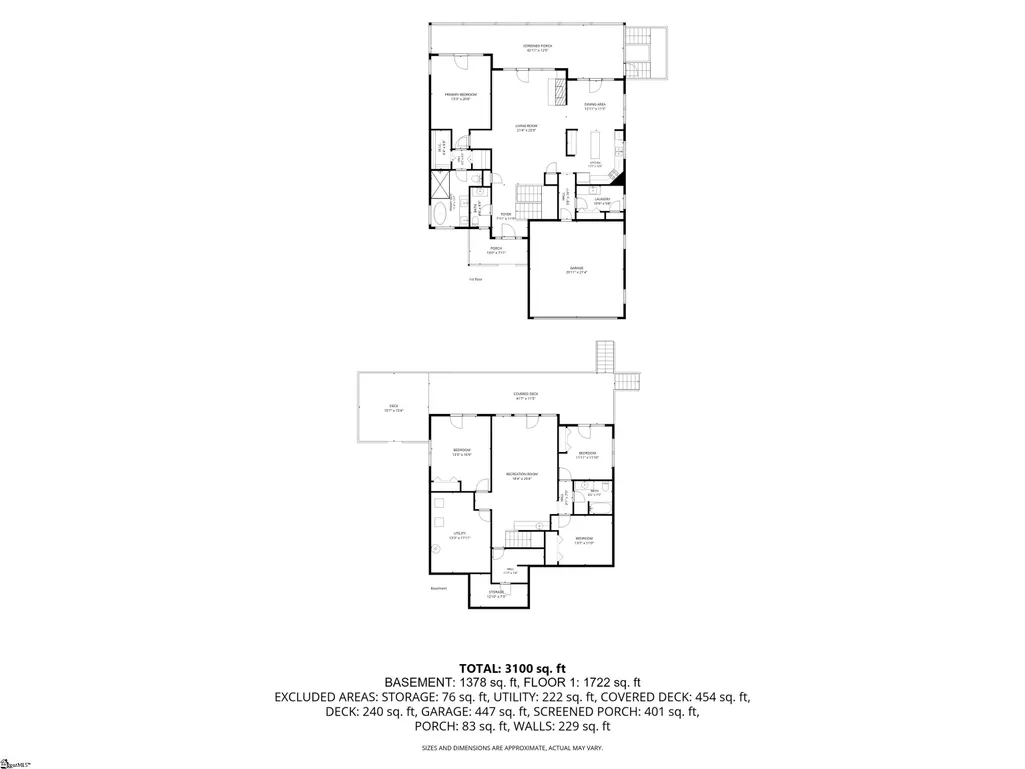
- Sqr Footage3100
- Lot Size0.94 Acres
Data Source:
Greater Greenville MLS (GGMLS)
Property Description
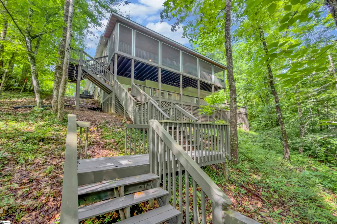
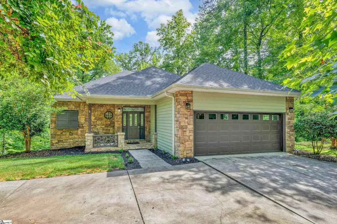
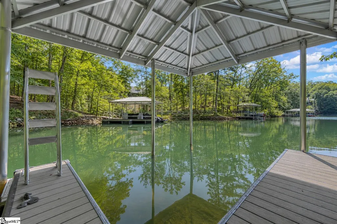
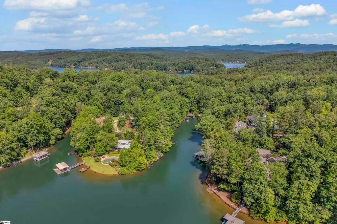
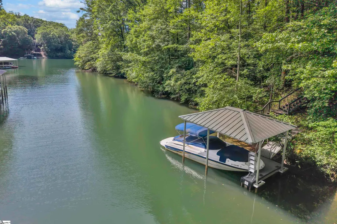
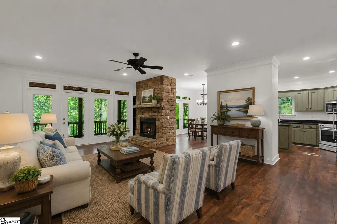
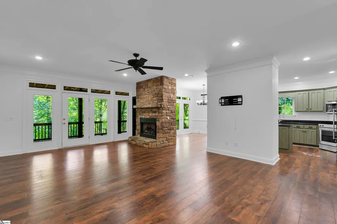
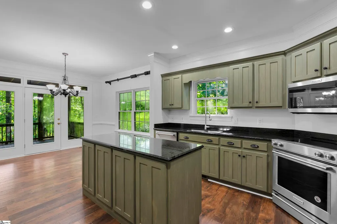
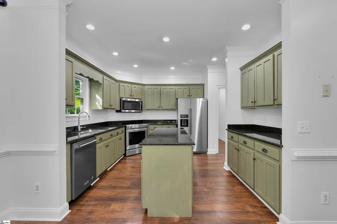
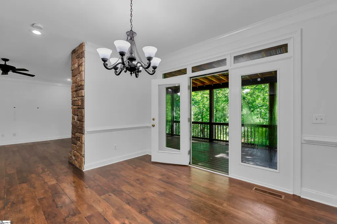
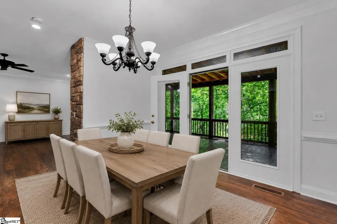
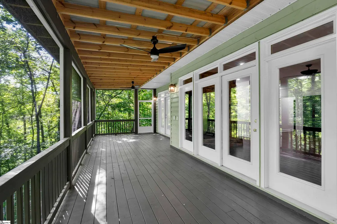
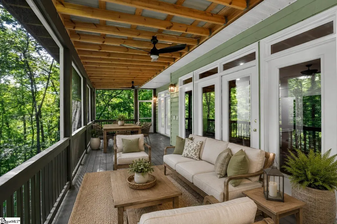
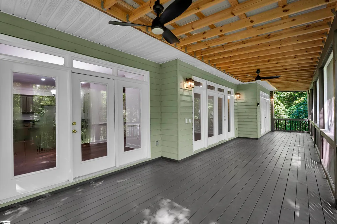
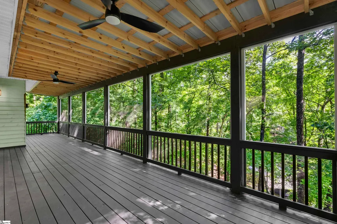
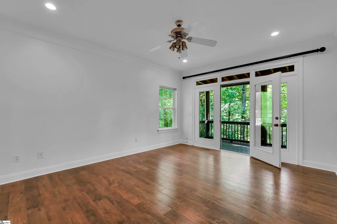
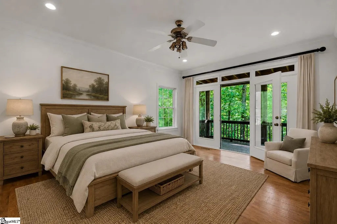
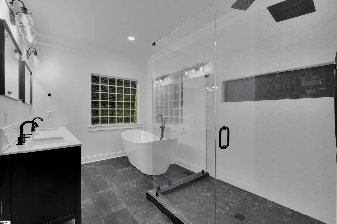
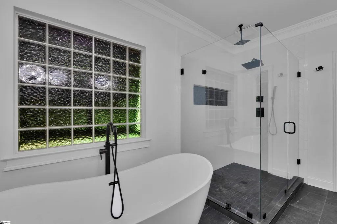
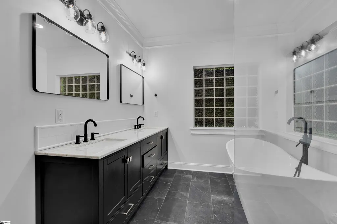
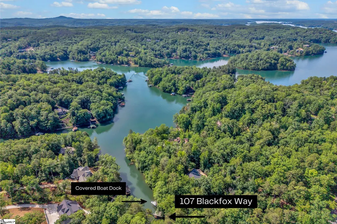
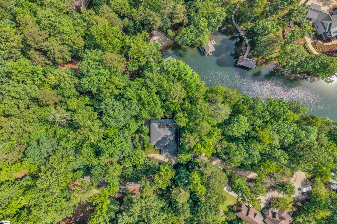
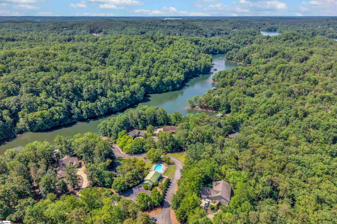
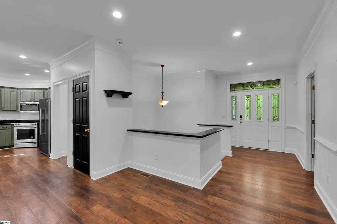
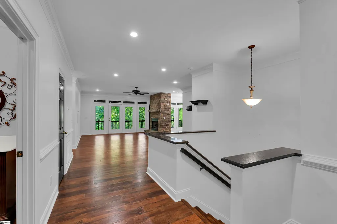
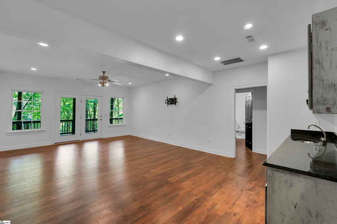
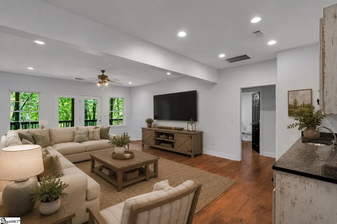
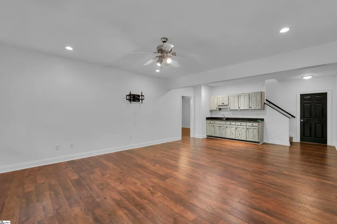
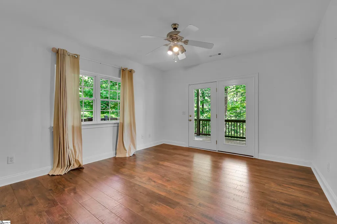
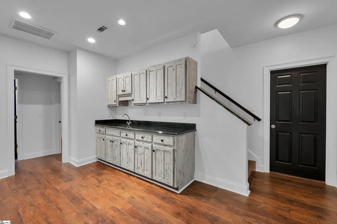
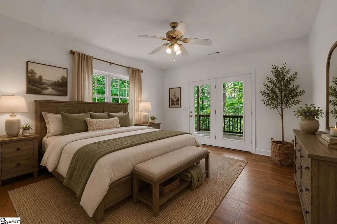
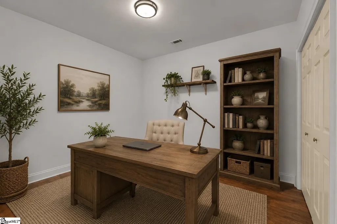
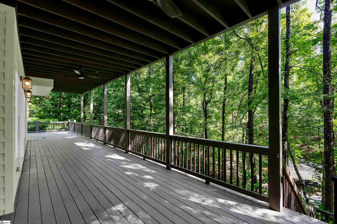
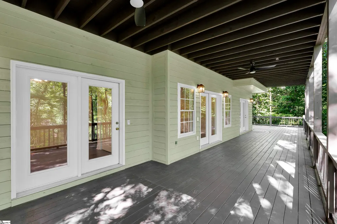
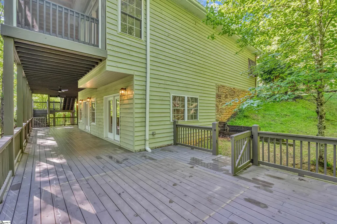
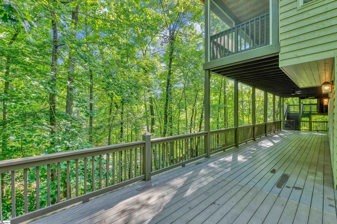
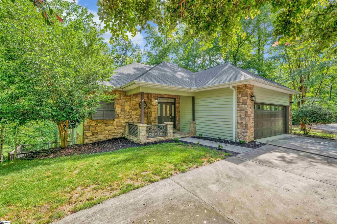
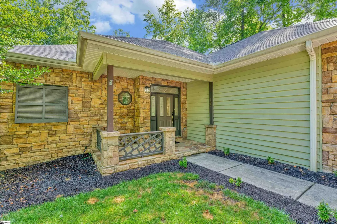
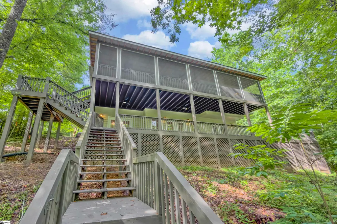
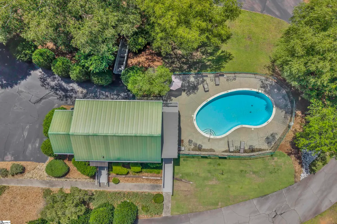
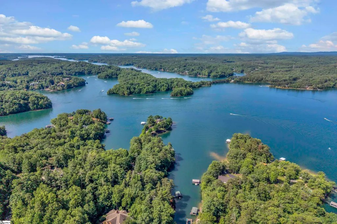
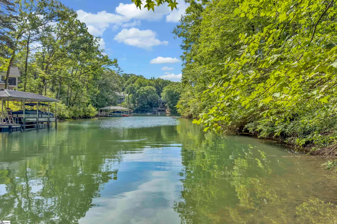
Move-in ready, beautifully updated, and ready to enjoy from day one, this waterfront retreat at 107 Blackfox Way offers everything today’s Lake Keowee buyer is searching for—without the waiting, renovating, or added expense. Recent improvements have already been completed for you, including a stunning new owner’s bath, expansive dual-level lakeside decks, a whole-home generator, and, most importantly, a newly permitted covered dock completed in 2024. Simply arrive, launch the boat, and start enjoying the lake. Designed for effortless entertaining and easy lake living, the open living spaces flow seamlessly outdoors, where two spacious decks overlook the water—creating the perfect backdrop for weekend gatherings, quiet mornings with coffee, or evenings watching the sun disappear across the lake. With your private covered dock just steps from the home, boating, fishing, paddleboarding, and sunset cruises can become part of your everyday routine. Adding to the value is an **affordable annual HOA fee of just $1,635**, offering an attractive alternative to the significantly higher dues often associated with nearby Cliffs Communities. Here, you can enjoy the Lake Keowee lifestyle along with community amenities, including a **pool and boat ramp**, without the higher carrying costs of many private club communities. Located on the desirable northeast side of Lake Keowee near the Hwy. 11 bridge, you’ll enjoy convenient access to restaurants, shopping, and Clemson while still feeling tucked away in one of the lake’s peaceful settings. If you’ve been waiting for a waterfront home—without the typical waterfront price or higher community fees—that’s already updated, includes a covered dock, and lets you spend your time on the water instead of managing renovations, 107 Blackfox Way is an opportunity you won’t want to miss.
| Elementary School | Middle School | High School |
|---|---|---|
| Hagood Elementary School | Pickens Middle School | Pickens High School |
| Price History | |
|---|---|
| 8/21/2026 | Listed $1,185,000 |
| 9/14/2026 | 4$1,149,000 |
General Features
| Sewer | Septic Tank |
|---|---|
| Heating | Electric,Forced Air,Multi-Units |
| Cooling | Central Air,Electric,Multi Units |
| Utilities | Underground Utilities,Cable Available |
| Roof | Architectural |
| Appliances | Dishwasher,Disposal,Refrigerator,Free-Standing Electric Range,Microwave,Electric Water Heater |
| HOA Fee | 1635 |
| Garage Spaces | 2 |
| Gas Y/N | Propane |
| Association Fee Includes | Pool,Recreation Facilities,Water,Restrictive Covenants |
| Patio/Porch Features | Screened,Deck,Front Porch,Rear Porch |
| Architectural Style | Traditional |
| Security Features | Security System Owned,Smoke Detector(s) |
| Construction Materials | Stone,Wood Siding |
| Year Built | 2001 |
| View | Water |
| Stories Count | 1 |
| Levels | 1+Basement |
| Property Subtype | Single Family Residence |
| Tax Year | 2025 |
| Waterfront Features | Lake,Water Access,Waterfront |
| Community Features | Clubhouse,Gated,Pool,Boat Ramp |
| Accessibility | Attic Stairs Disappearing |
| Assoc Fee Paid Per | Annually |
| County | Pickens |
| New Construction | No |
| Property Type | Residential |
| HOA | Yes |
| Attached Garage | Yes |
| Subdivision Name | The Cliffs at Keowee |
| Garage Y/N | Yes |
| Full Baths | 2 |
| Status | Active |
| Directions | ake Shady Grove Rd and SC-133 to Old Shallowford Bridge Rd in Sunset,Follow Old Shallowford Bridge Rd to Blackfox Way. Home on the left. |
| High School | Pickens |
| City | Sunset |
| Body of Water | Lake Keowee |
| Disclosures | Seller Disclosure |
| Senior Community Y/N | No |
| MLS Area | 065 |
| Lot Size Units | Square Feet |
| Lot Size Square Feet | 40946.4 |
| Carport Y/N | No |
| Elementary School | Hagood |
| Tax Annual Amount | 3664.77 |
| Middle/Junior High School | Pickens |
| Property Condition | 21-30 |
| Lease Considered Y/N | No |
| Building Area Units | Square Feet |
| Living Area Units | Square Feet |
| Standard Status | Active |
| Tax Lot | 44 |
Interior Features
| Interior Amenities | High Ceilings,Ceiling Fan(s),Ceiling Smooth,Granite Counters,Open Floorplan,Soaking Tub,Pantry |
|---|---|
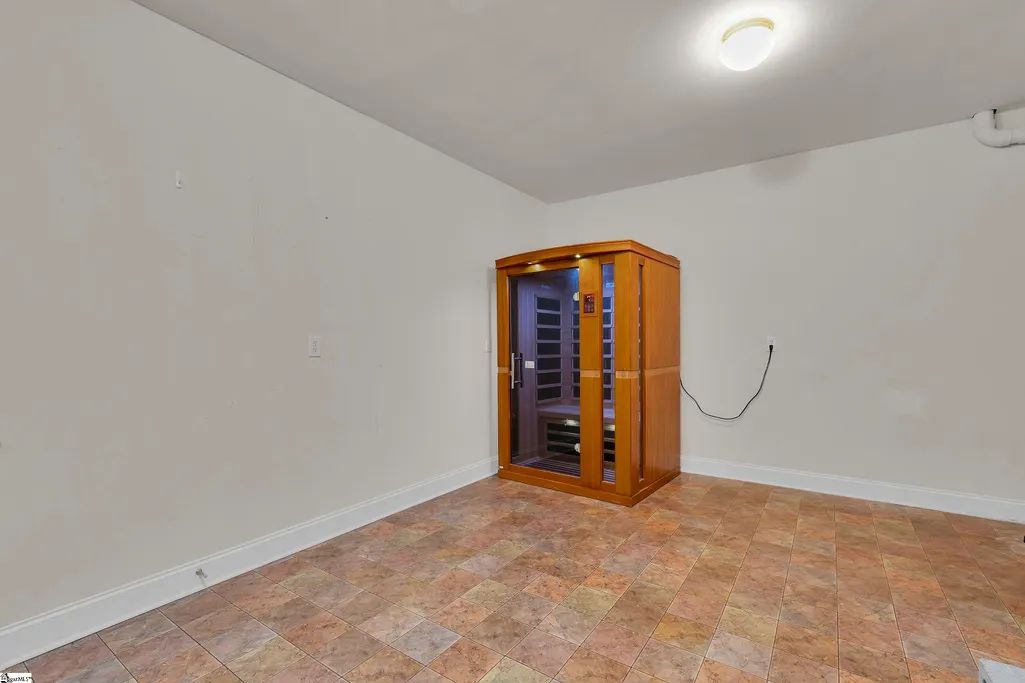
| Basement | Finished,Walk-Out Access,Interior Entry |
| Flooring | Ceramic Tile,Wood |
| Total Fireplaces | 1 |
| Fireplace Features | Gas Log,Gas Starter |
| Basement (Y/N) | No |
| Air Conditioning Y/N | Yes |
| Heating Y/N | Yes |
| Window Features | Tilt Out Windows,Vinyl/Aluminum Trim |
| Fireplace Y/N | Yes |
| Half Baths | 1 |
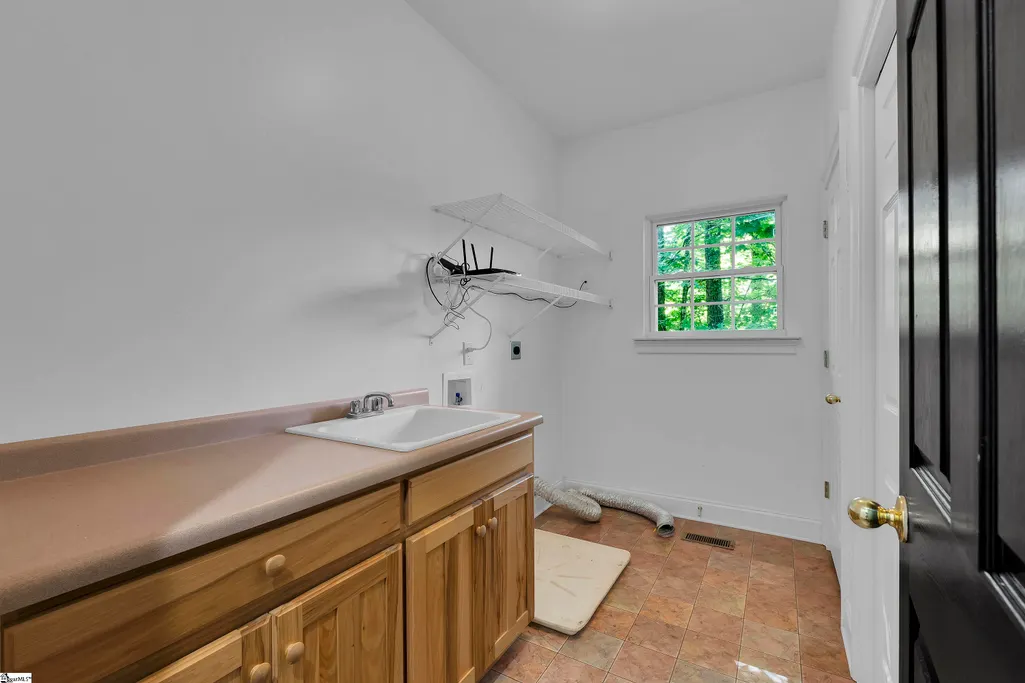
| Laundry Features | Sink,1st Floor,Walk-in,Laundry Room |
| Total Bedrooms | 3 |
| Main Level Bedrooms | 1 |
| Main Level Bathrooms | 1 |
| Below Grade Finished Area Unit Type | Square Feet |
| Total Baths | 3 |
| Kitchen Area | 210 |
| Kitchen Length | 21 |
| Kitchen Width | 10 |
| Primary on Main | 216 |
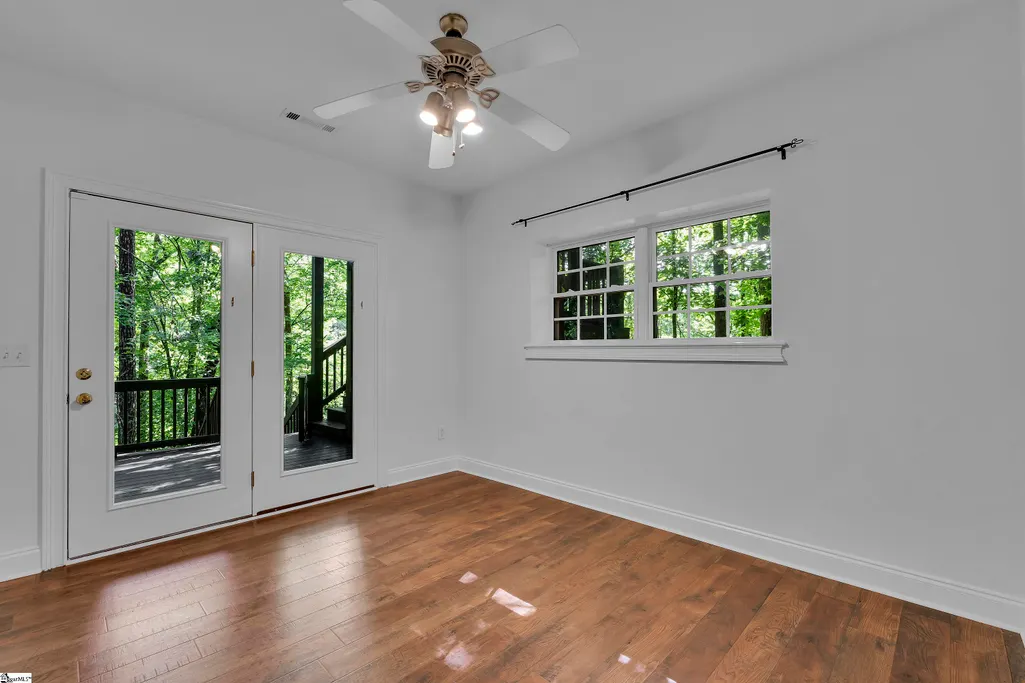
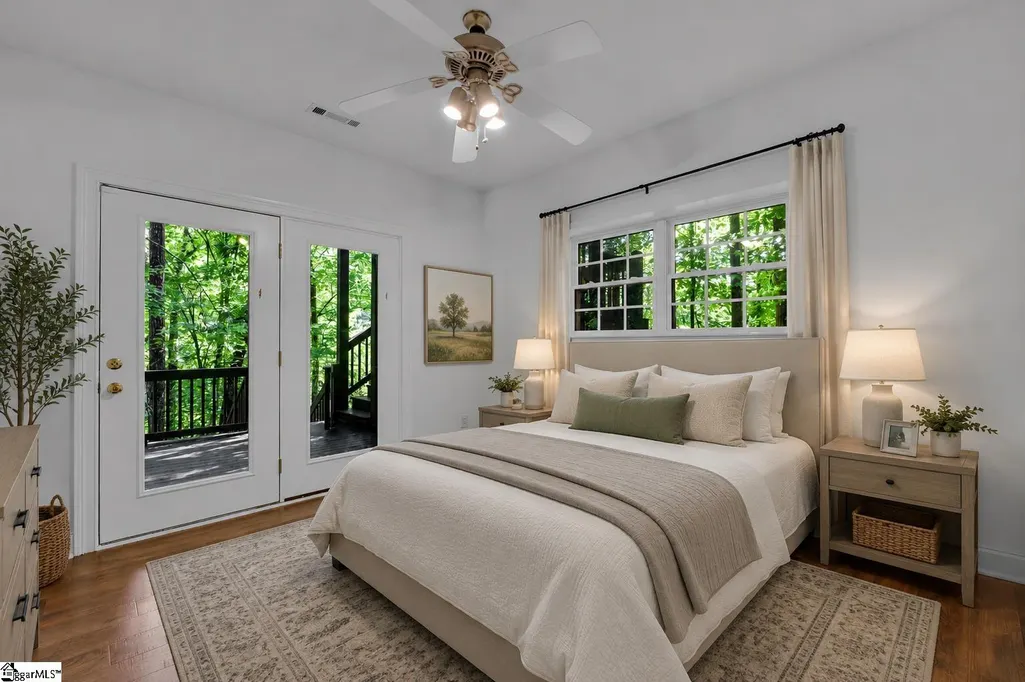
| Second Bedroom Length | 18 |
| Second Bedroom Width | 12 |
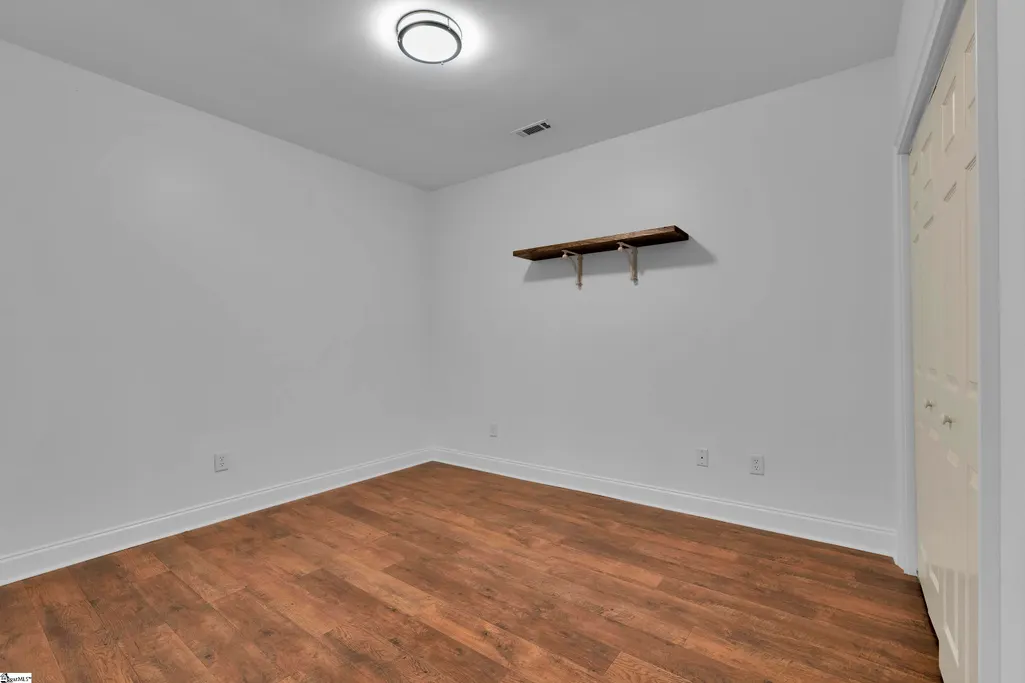
| Bedroom 3 Area | 144 |
| Bedroom 3 Length | 12 |
| Bedroom 3 Width | 12 |
| Dining Room Area | 11 |
| Dining Room Width | 12 |
| Living Room Area | 400 |
| Living Room Length | 25 |
| Living Room Width | 16 |
| Primary Bedroom Area | 208 |
| Primary Bedroom Length | 16 |
| Primary Bedroom Width | 13 |
| Dining Room Area | 132 |
| Bedroom 3 Level | Basement |
| Second Bedroom Level | Basement |
Exterior Features
| Exterior Amenities | Dock |
|---|---|
| Parking Features | Attached,Concrete,Garage Door Opener,Driveway |
| Lot Features | 1/2 - Acre,Sloped,Few Trees |
| Water Source | Public |
| Total Parking | 2 |
| Lot Size Area | 40946.4 |
| Foundation Details | Basement |
| Spa | No |
| Lot Size Acres | 0.94 |
| Waterfront Y/N | Yes |
| Covered Spaces | 2 |
| Other Equipment | Generator |
| Horse Y/N | No |
| Lakes | Lake Keowee |
Amenities
- Foreclosure
- Views
- Short Sale
- New Construction
- Adult 55+
- Lease To Own
- No HOA Fees
- Furnished
- Primary On Main
- Air Conditioning
- Seller Finance
- Green
- Fixer Upper
- Horse
- Golf
- Fireplace
- Deck
- Garage
- Basement
- Pool
Property vs Single Family Average in 29685
Price
Taxes
Year Built
Visits
 The data relating to real estate for sale on this web site comes in part from the Broker Reciprocity Program of Charleston Trident Association of REALTORS® -- All information deemed reliable but not guaranteed. All properties are subject to prior sale, change or withdrawal. Neither listing broker(s) or information provider(s) shall be responsible for any typographical errors, misinformation, misprints and shall be held totally harmless. Listing(s) information is provided for consumer's personal,
 © 2026 The data relating to real estate for sale on this web site comes in part from the Western Upstate Association of REALTORS®, Inc. or Western Upstate Multiple Lisitngs Services of South Carolina, Inc. This information is deemed reliable, but not guaranteed. Neither, the Western Upstate Association of REALTORS®, Inc. or Western Upstate Multiple Listing Service of South Carolina, Inc., nor the listing broker, nor their agents or subagents are responsible for the accuracy of the information.
 Information deemed reliable but not guaranteed.
Property information provided courtesy of the Internet Exchange Program of the Greenville Association of Realtors.
The information being provided is for consumers personal, non-commercial use and may not be used for any purpose other than to identify prospective properties consumers may be interested in purchasing.
Data is updated as of September 15, 2026 8:47 AM UTC
Information deemed reliable but not guaranteed.
Property information provided courtesy of the Internet Exchange Program of the Greenville Association of Realtors.
The information being provided is for consumers personal, non-commercial use and may not be used for any purpose other than to identify prospective properties consumers may be interested in purchasing.
Data is updated as of September 15, 2026 8:47 AM UTC
 Spartanburg Association of REALTORS® All information deemed reliable but not guaranteed. All properties are subject to prior sale, change or withdrawal. Neither listing broker(s) or information provider(s) shall be responsible for any typographical errors, misinformation, misprints and shall be held totally harmless. Listing(s) information is provided for consumer's personal, non-commercial use and may not be used for any purpose other than to identify prospective properties consumers may be
